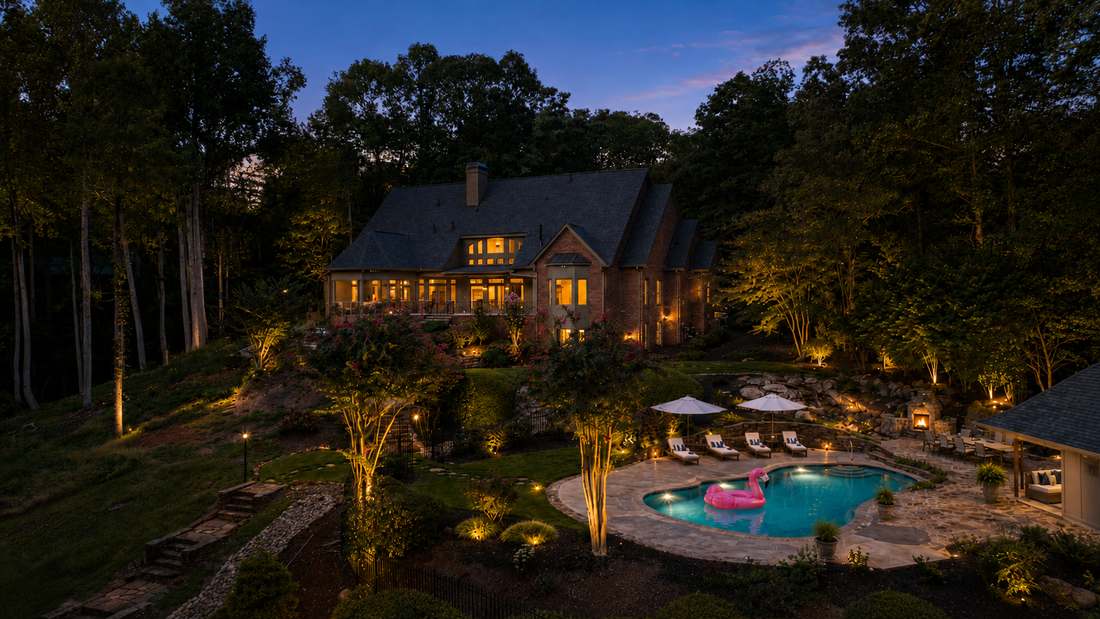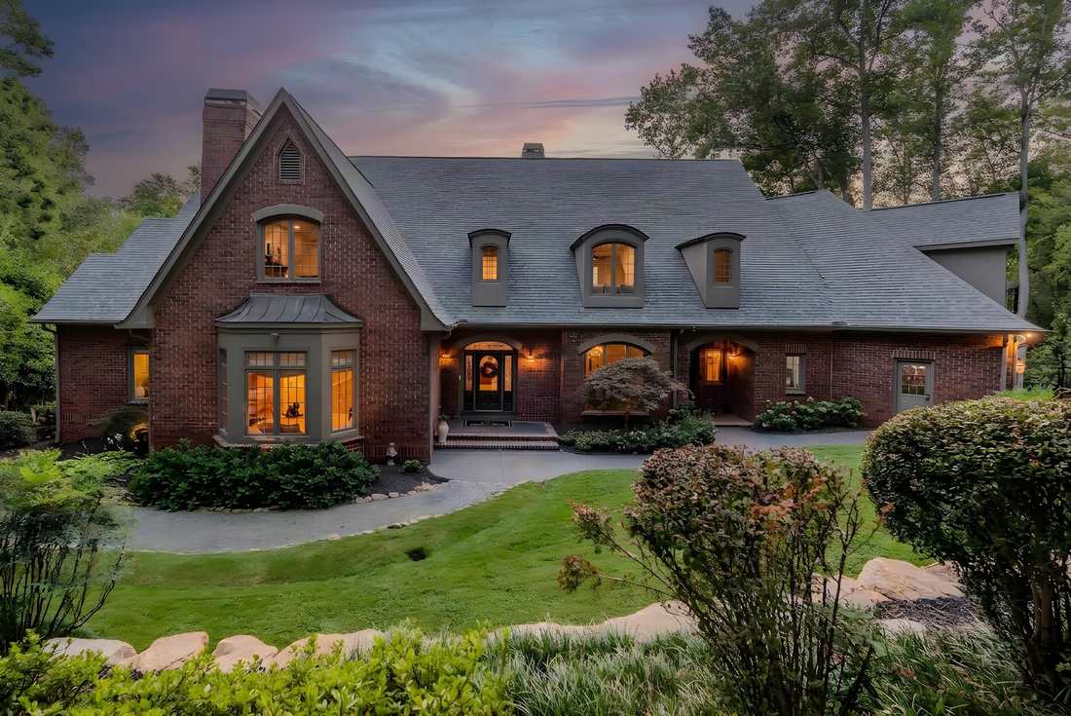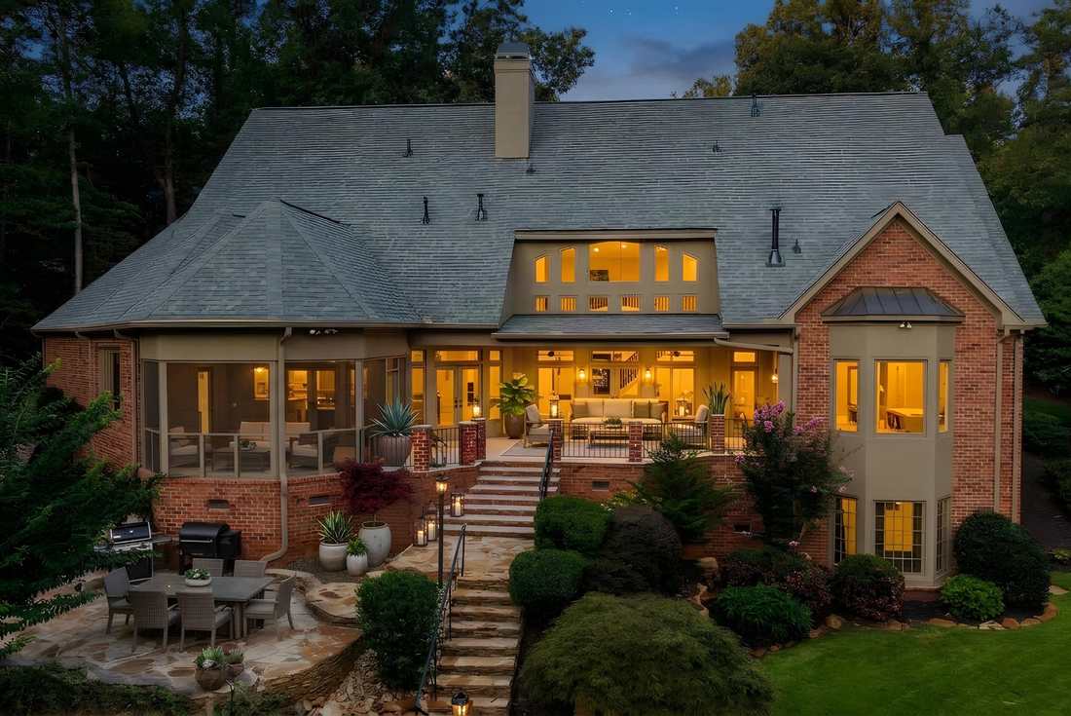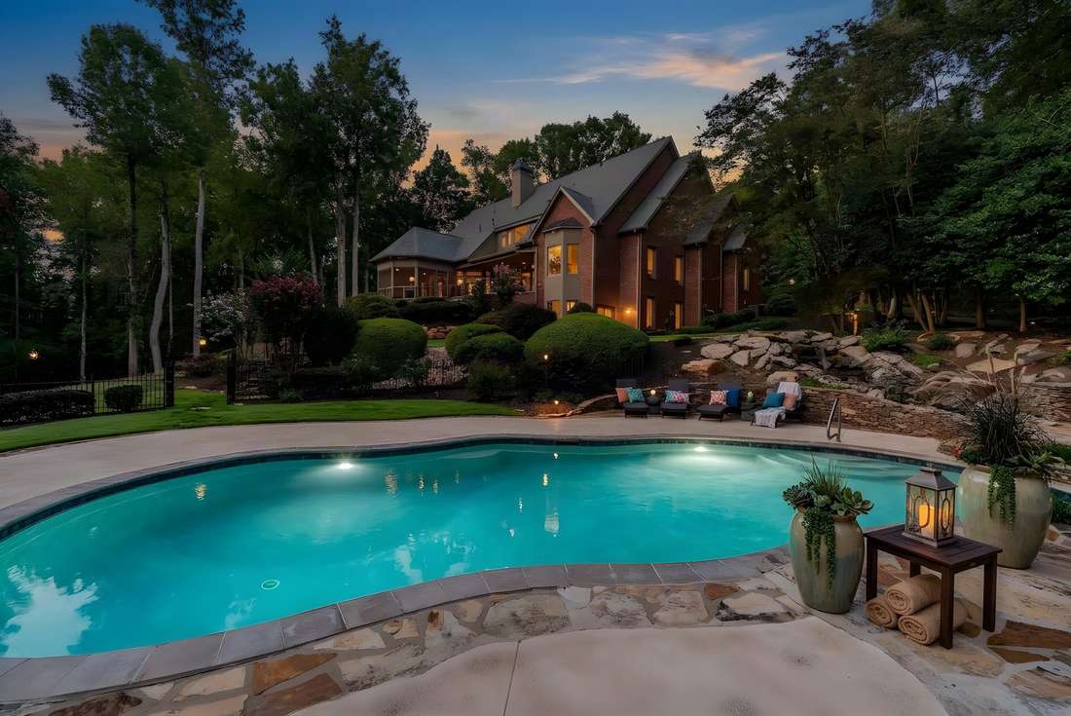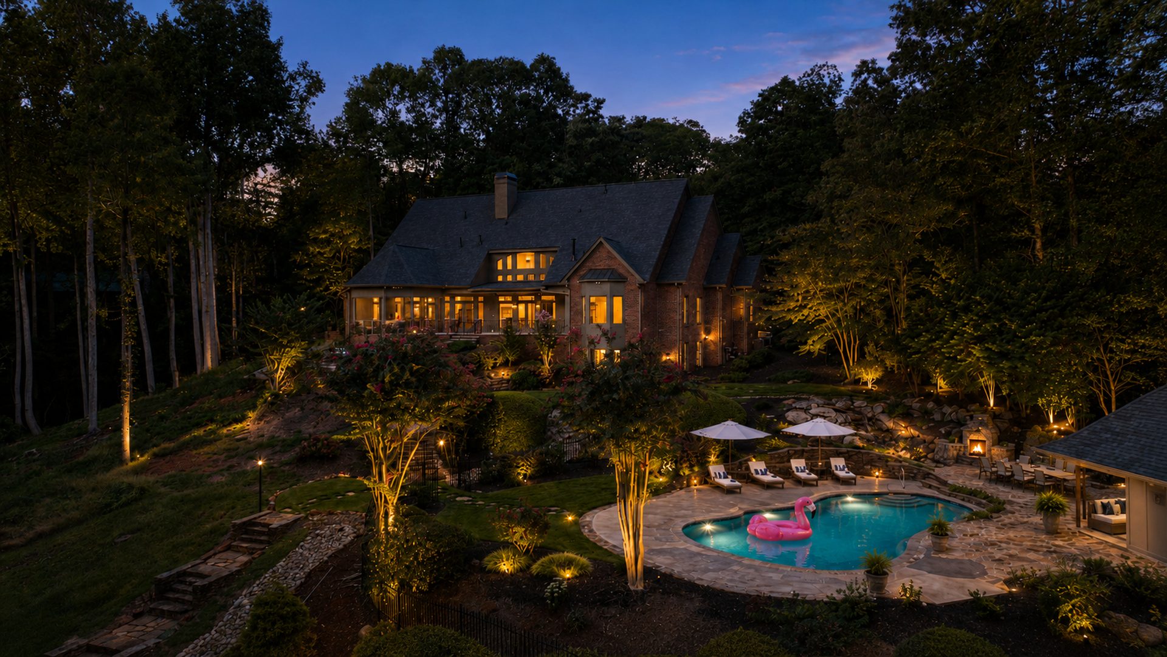

120 Tuscany Way at twilight, pool and terraced grounds lit against the creek
Damian Hall Group, Blackstream, Christie's International Real Estate Enclave at Thornblade

Lunch by the creek.
The club by three.

120 Tuscany Way  ·  Greer, South Carolina 29650
$3,995,000
The Ground

The one thing this market cannot manufacture

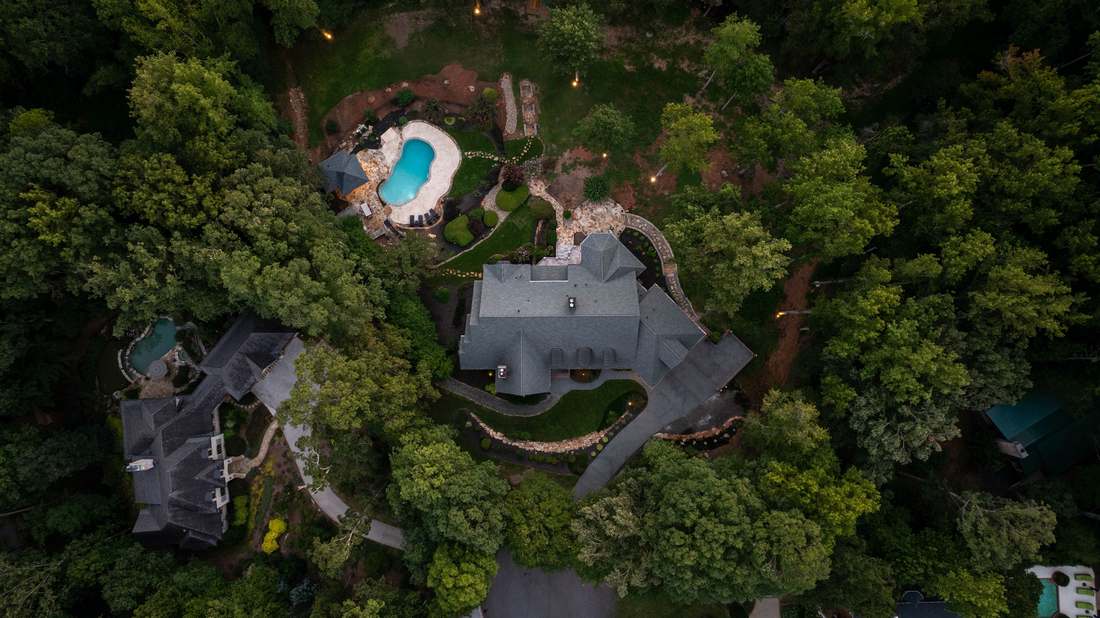
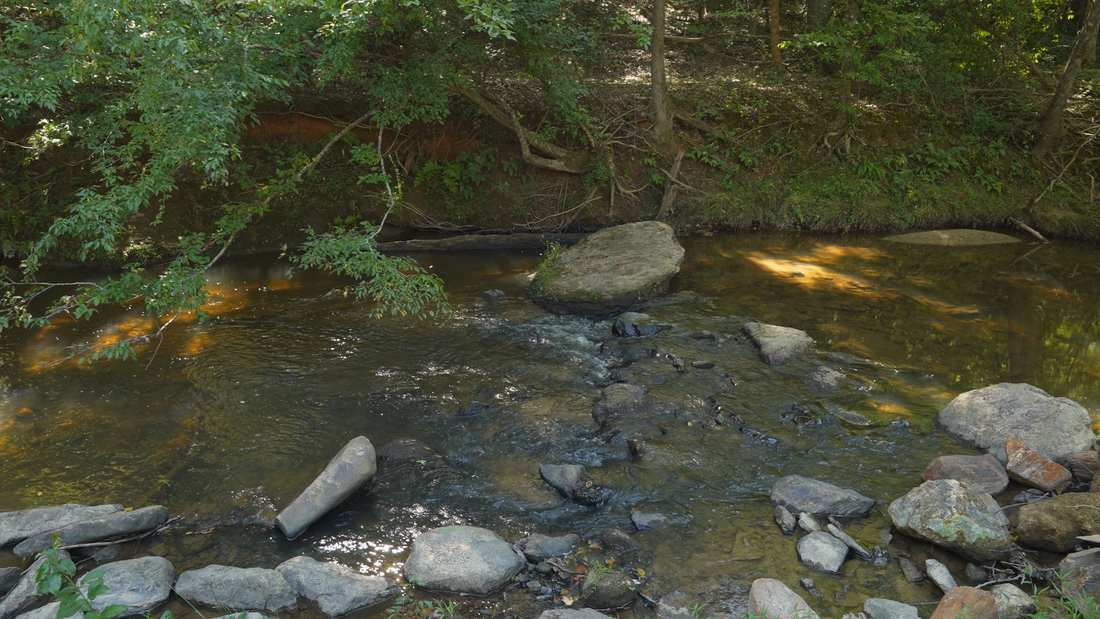
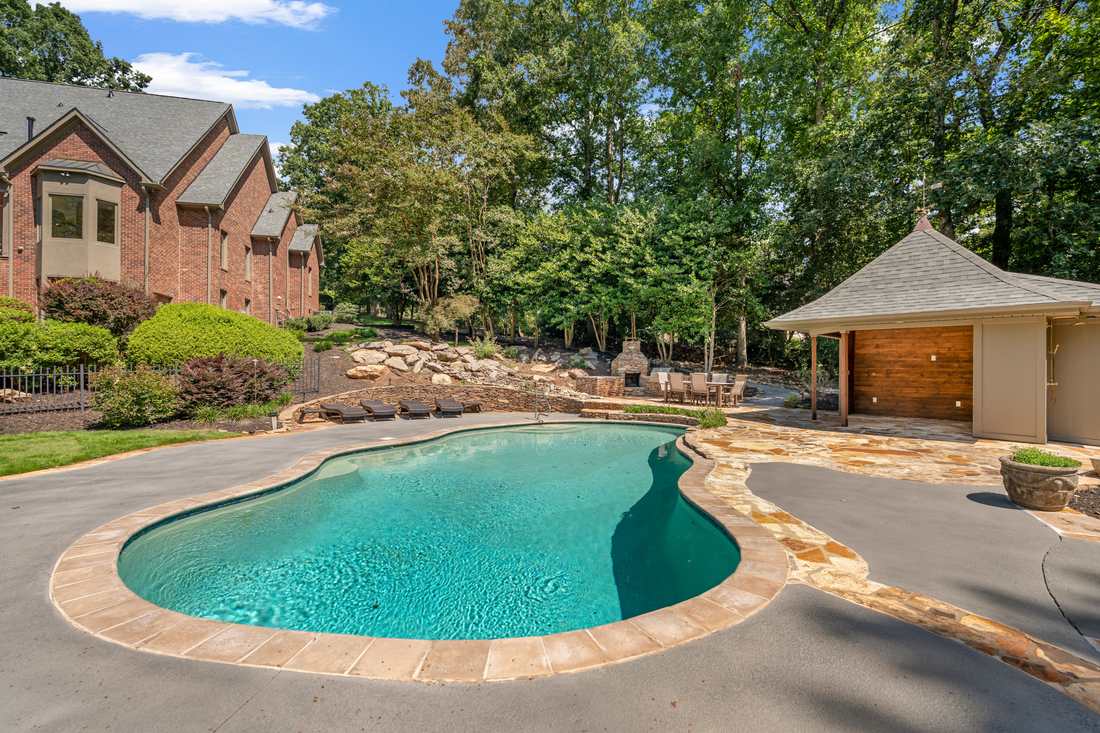
Almost two acres. A creek that runs year round along the back of the property. A saltwater pool and cabana set into the hillside below the terrace, and nearly 7,400 square feet of house above it.

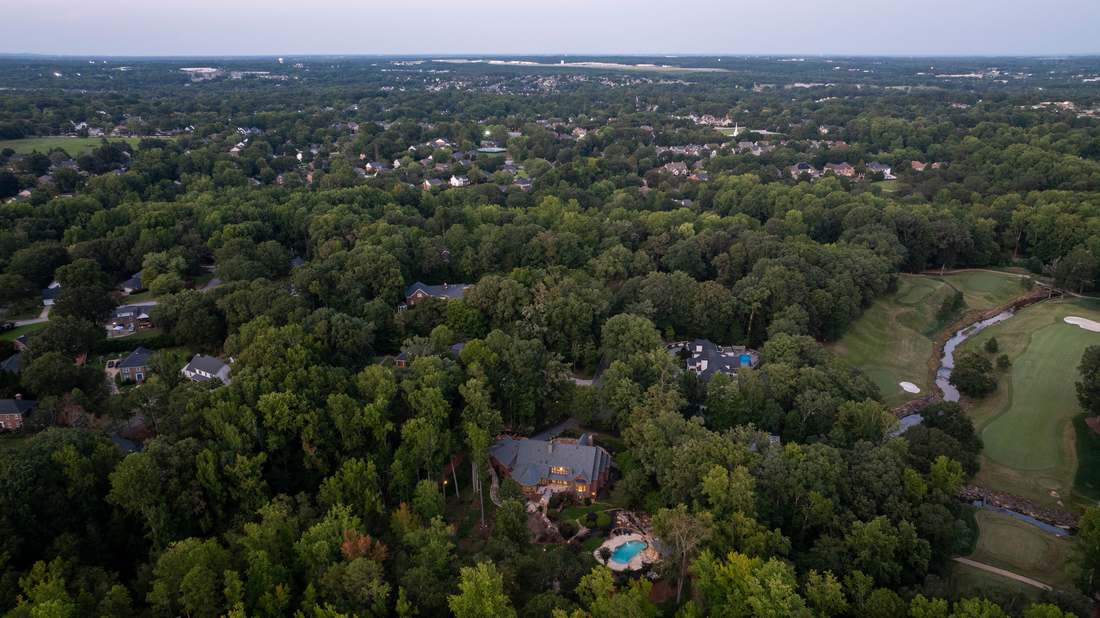
All of it inside a gated enclave in Thornblade, at the end of a cul-de-sac, minutes from the club. Estate acreage inside a country club gate, with water at the back, comes up rarely in Greenville, and almost never on a house that has just been rebuilt from the systems up.

1.87Acres
7,395Finished Sq Ft
5Bedrooms
GatedEnclave
Year roundBrushy Creek
The House

A sound that does not appear on any feature sheet

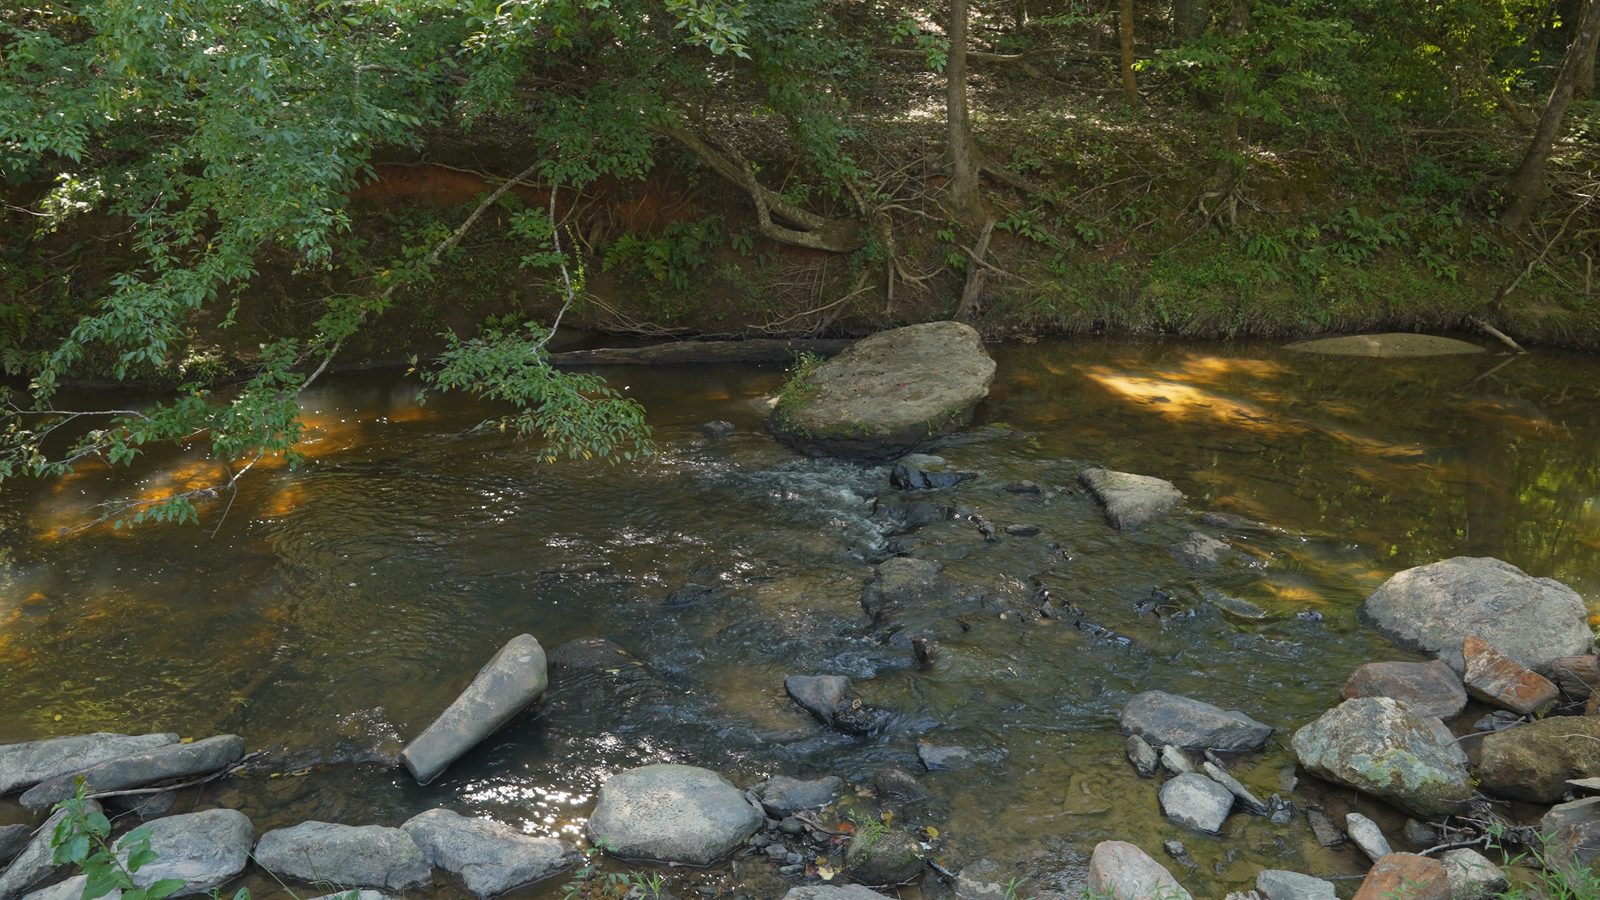
Brushy Creek runs year round along the back of the property, over a shoal of granite boulders, and on a still night with a window cracked in the primary bedroom you can hear it from bed. Cicadas above it. The waterfall on the hillside running underneath. It is the first thing the owners mention and the last thing a buyer forgets.

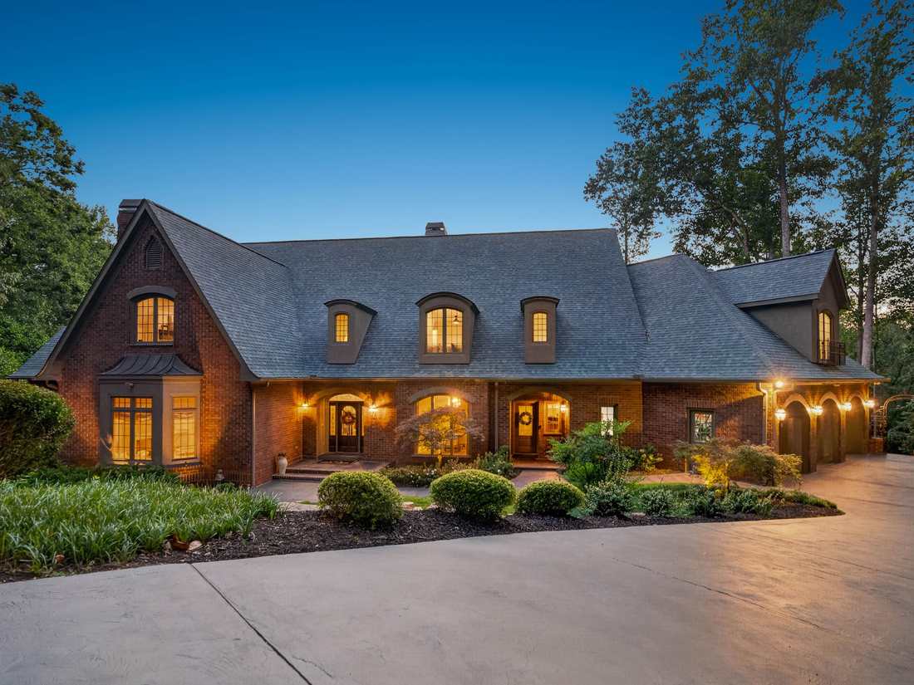
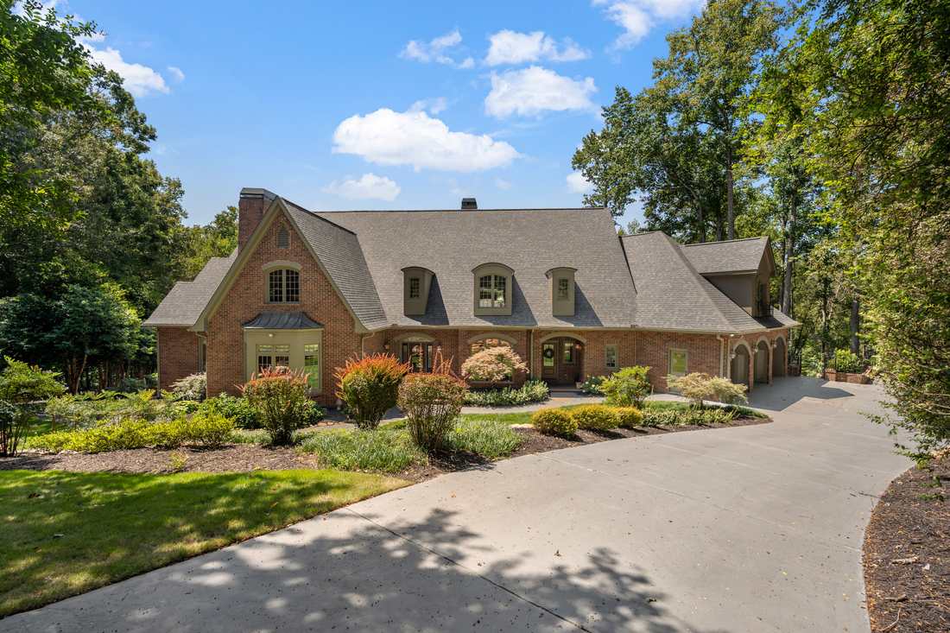
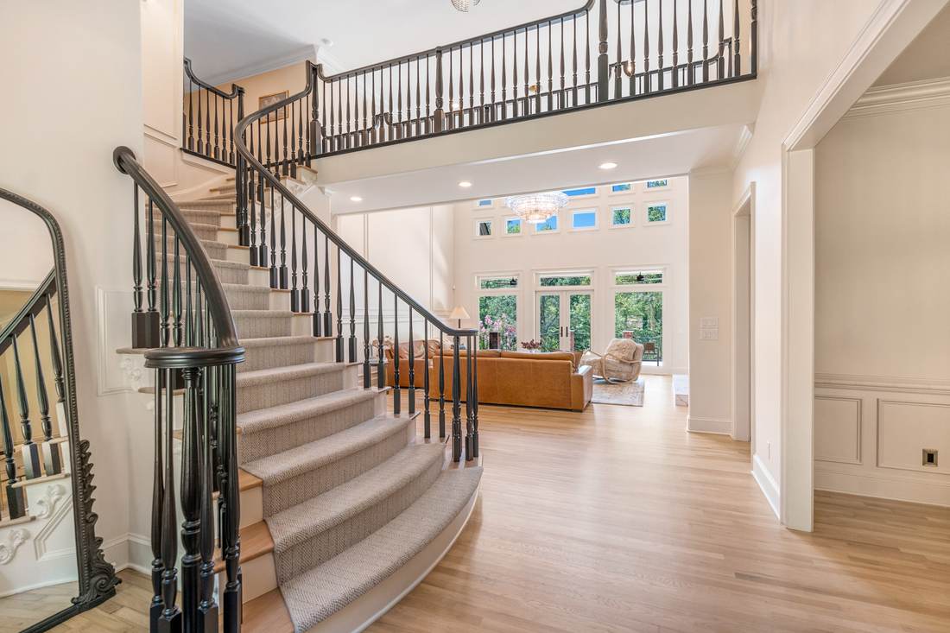
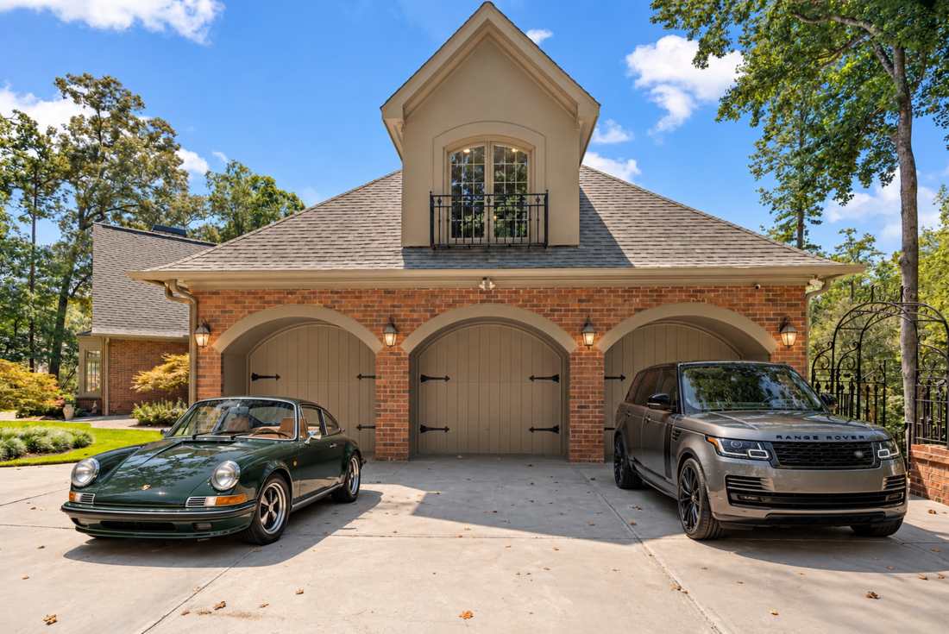
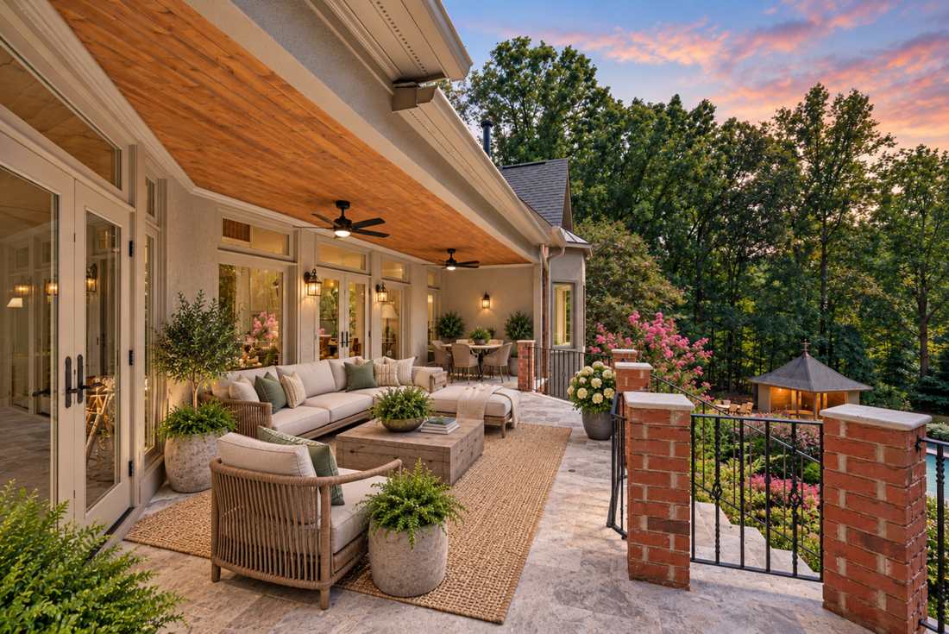
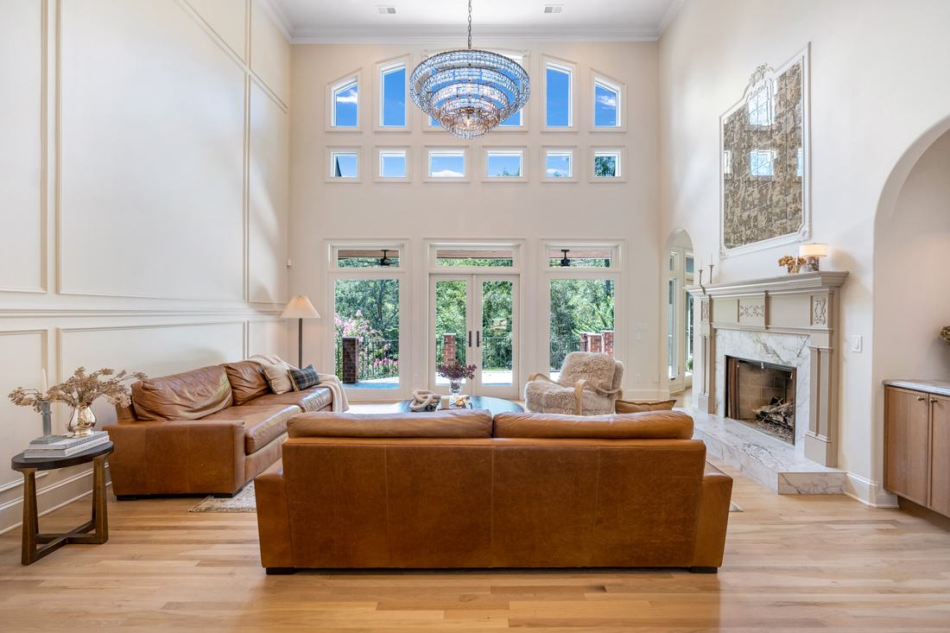
Solid brick with stucco accents, steep dormers, arched Palladian windows, and a leaded-glass entry opening on a two-story foyer and a curved staircase. Heavy moldings throughout. Arched openings repeat from room to room, framing views through the house rather than closing it off. The living room rises two full stories to a bank of clerestory glass, a fireplace at one end and French doors at the other giving onto a silver travertine terrace.

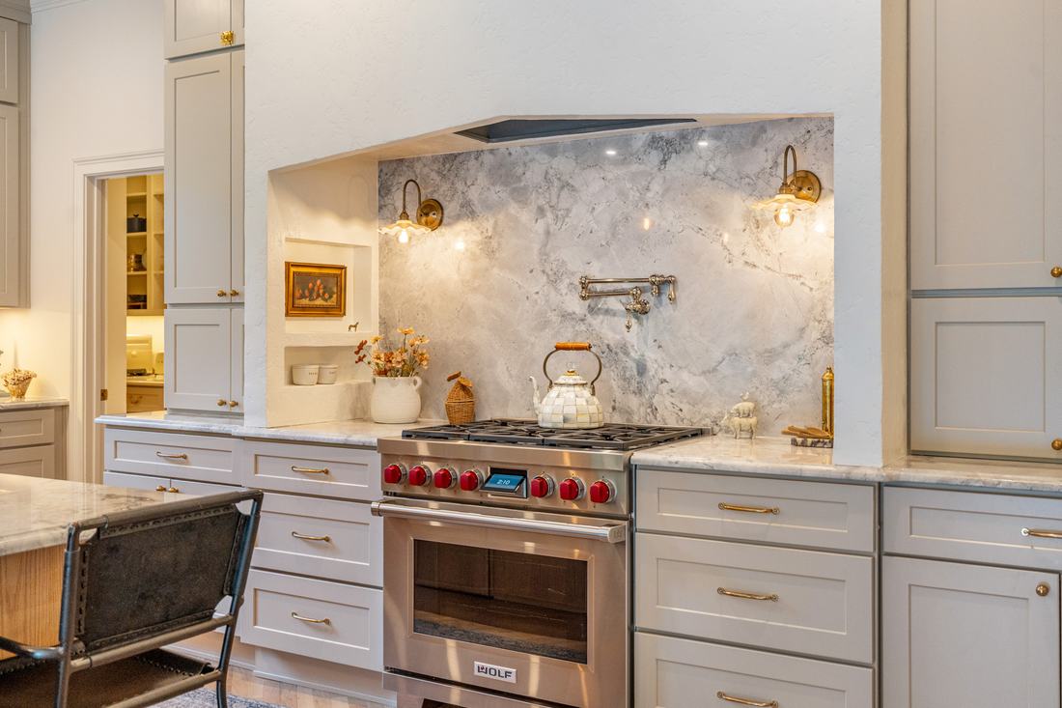
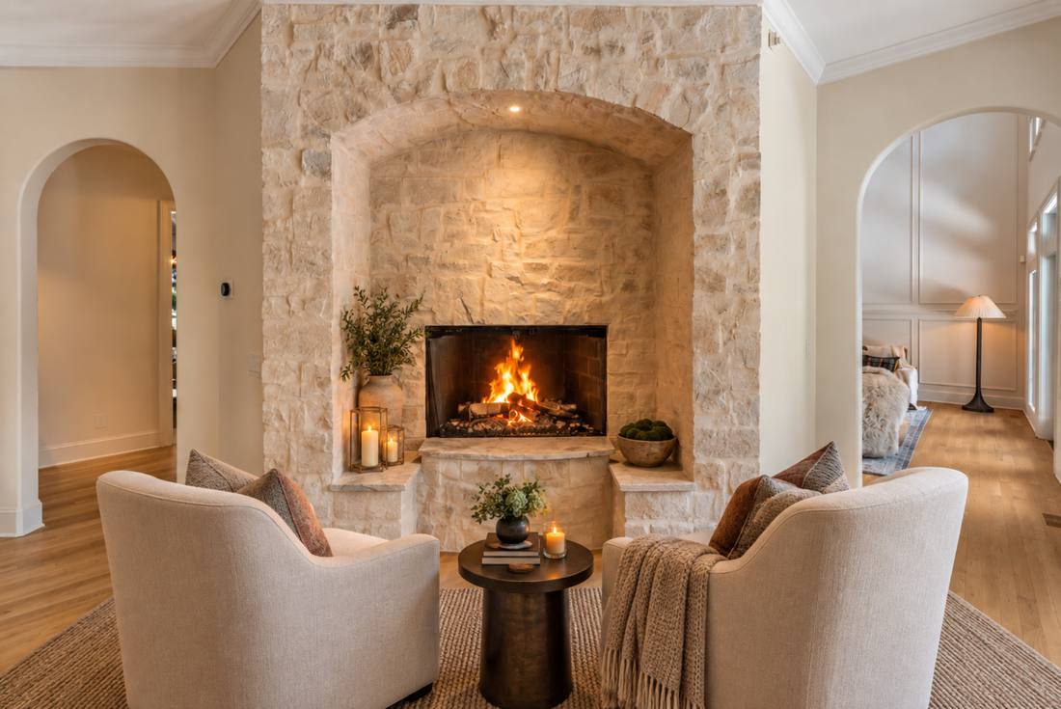
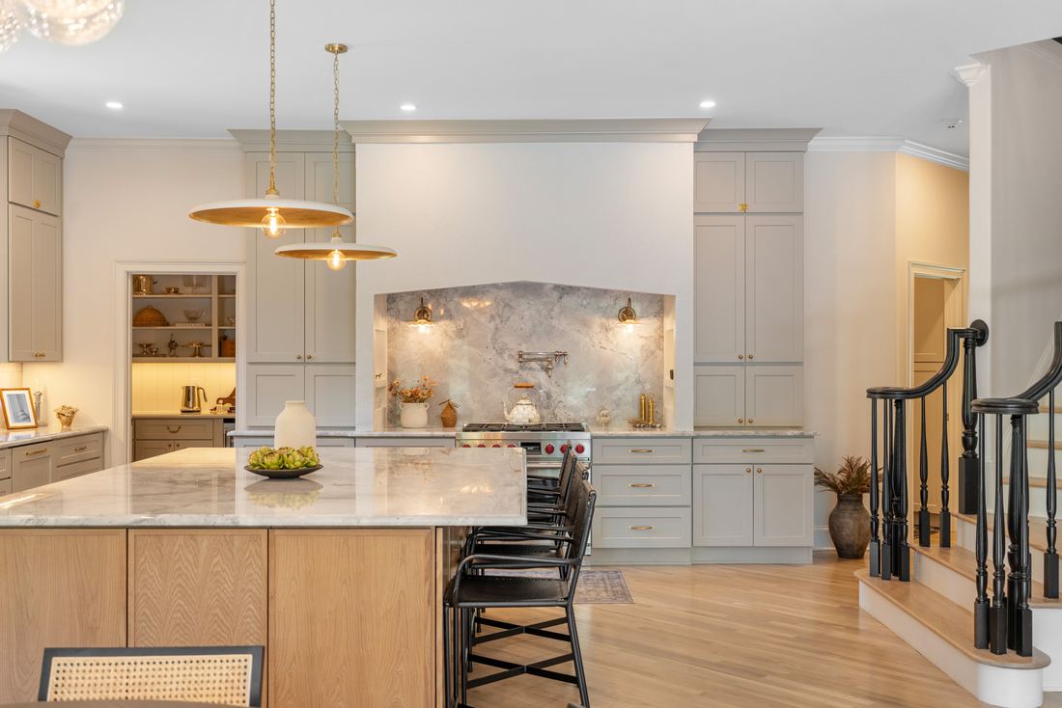
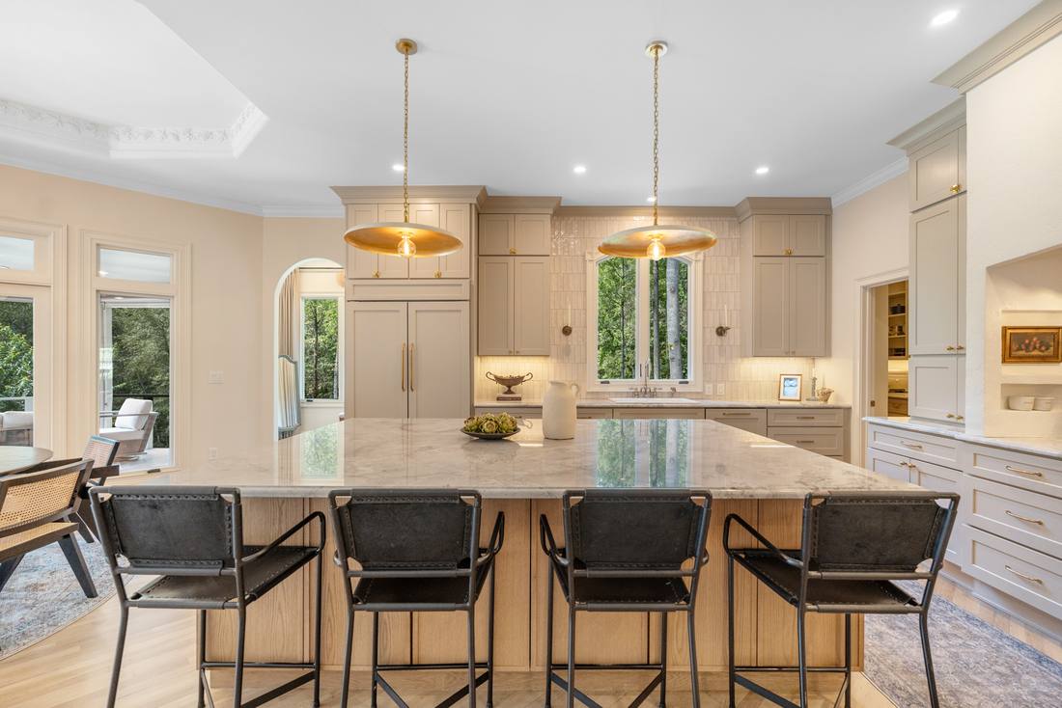
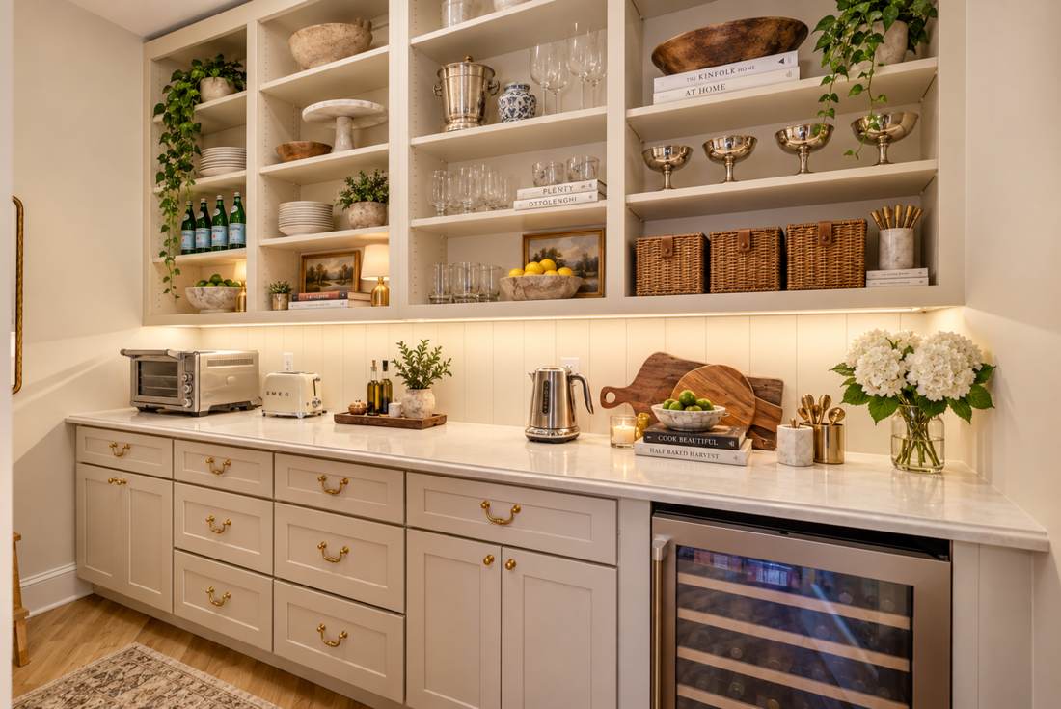
The kitchen is the room the house was rebuilt around. A Wolf range under a marble slab, a pot filler above it, Sub-Zero refrigeration behind panels, a Cove dishwasher, and an island of honed marble long enough for four stools and a spread of newspapers. Off it, a scullery with open shelving and a wine refrigerator. Beyond it the keeping room, where a stone hearth rises the full height of the wall between two arched openings.
5Bedrooms
5F / 1HBaths
7,395Finished Sq Ft
1.87Acres
3Car Garage
1998Built, Rebuilt 2025
Living room under clerestory glass Wolf range beneath marble Brushy Creek running over granite
The Gallery

Fifty frames

The property at twilight
Front elevation, twilight
Front elevation at dusk
Brick, stucco and steep dormers
Almost two acres
Almost two acres
The course and the creek
Brushy Creek, year round
Rear elevation at dusk
Two-story foyer, curved stair
Living room under clerestory glass
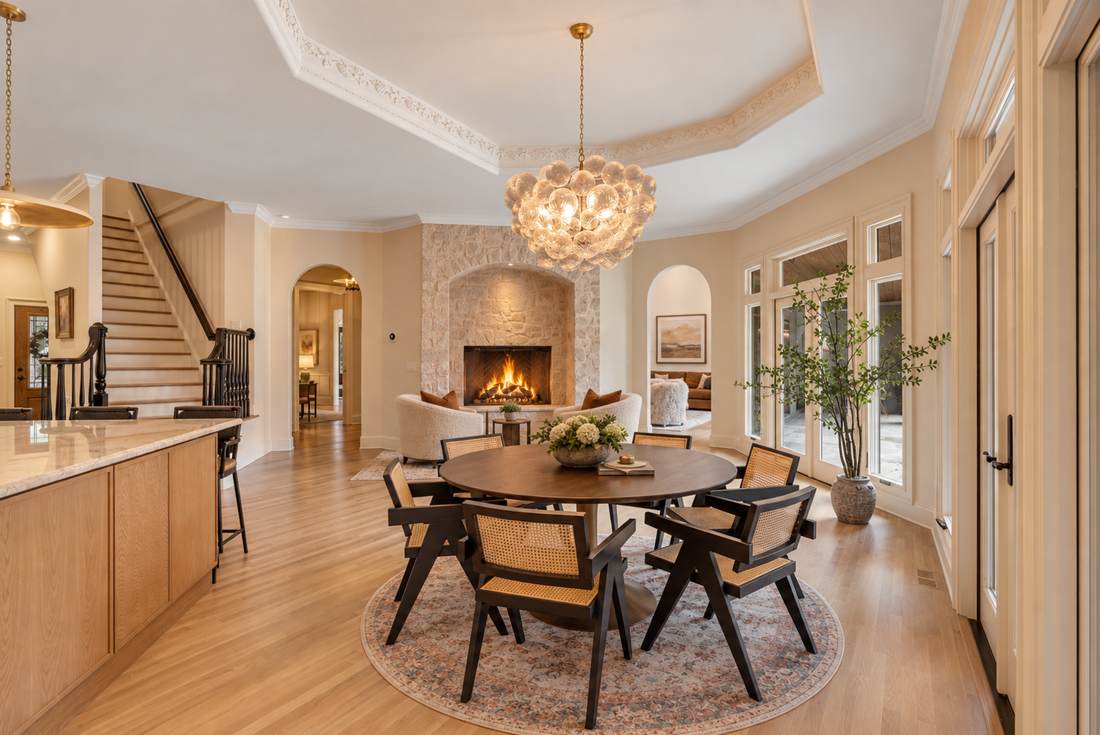
Dining room
Dining room
Keeping room, stone hearth
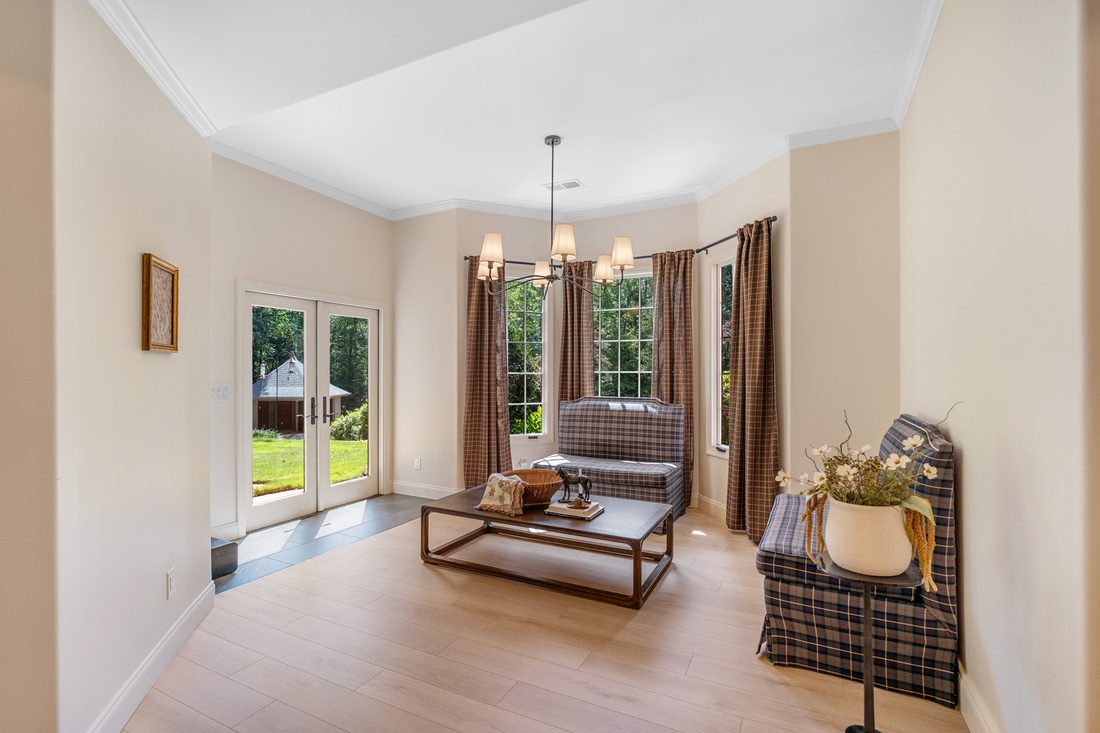
Breakfast room
Breakfast room
Kitchen in honed marble
The island seats four
Wolf range beneath marble
Scullery, open shelving
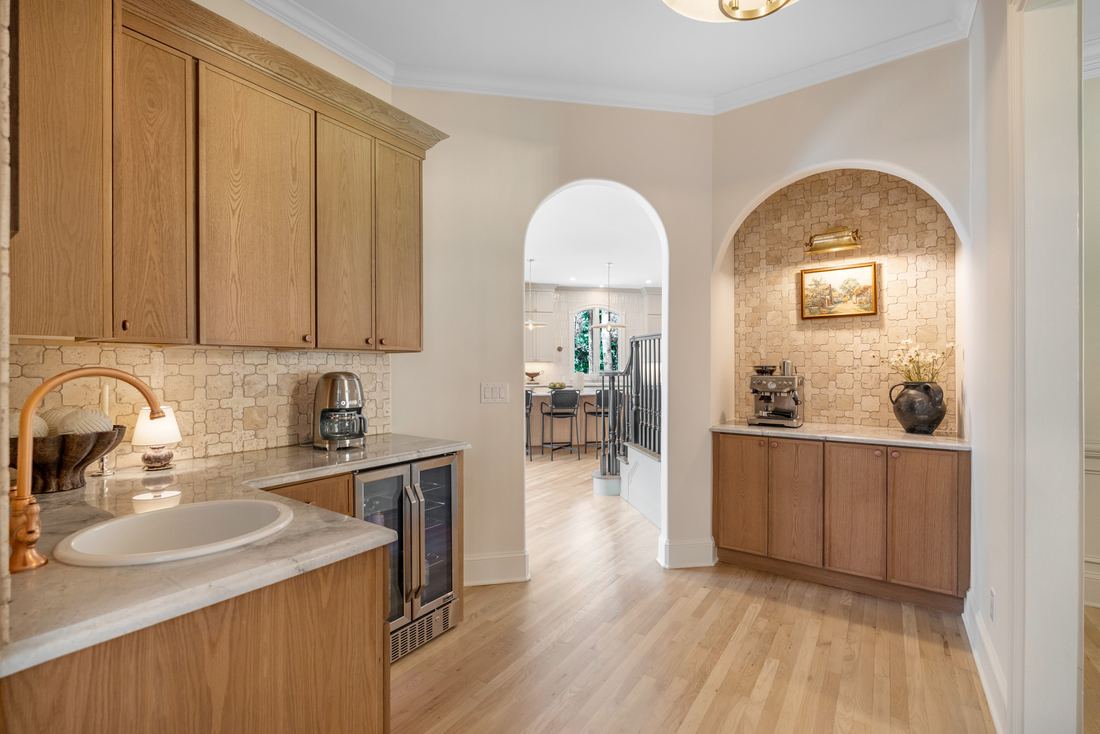
Wet bar and coffee station
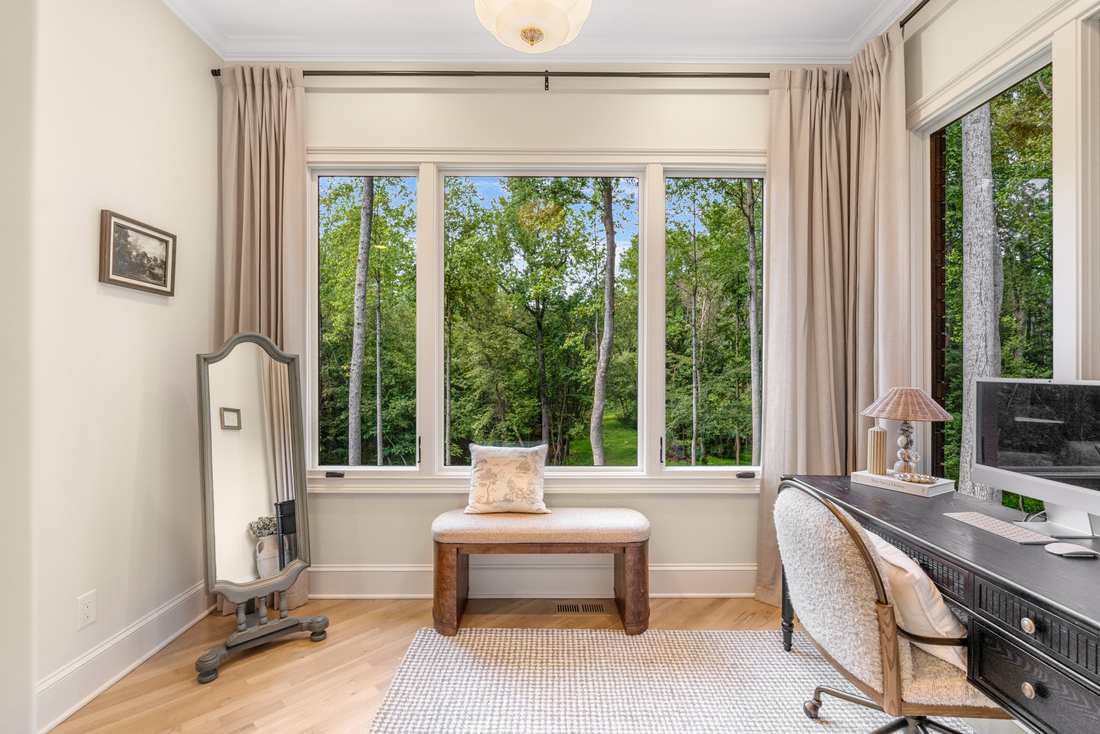
Main-level office
Main-level office
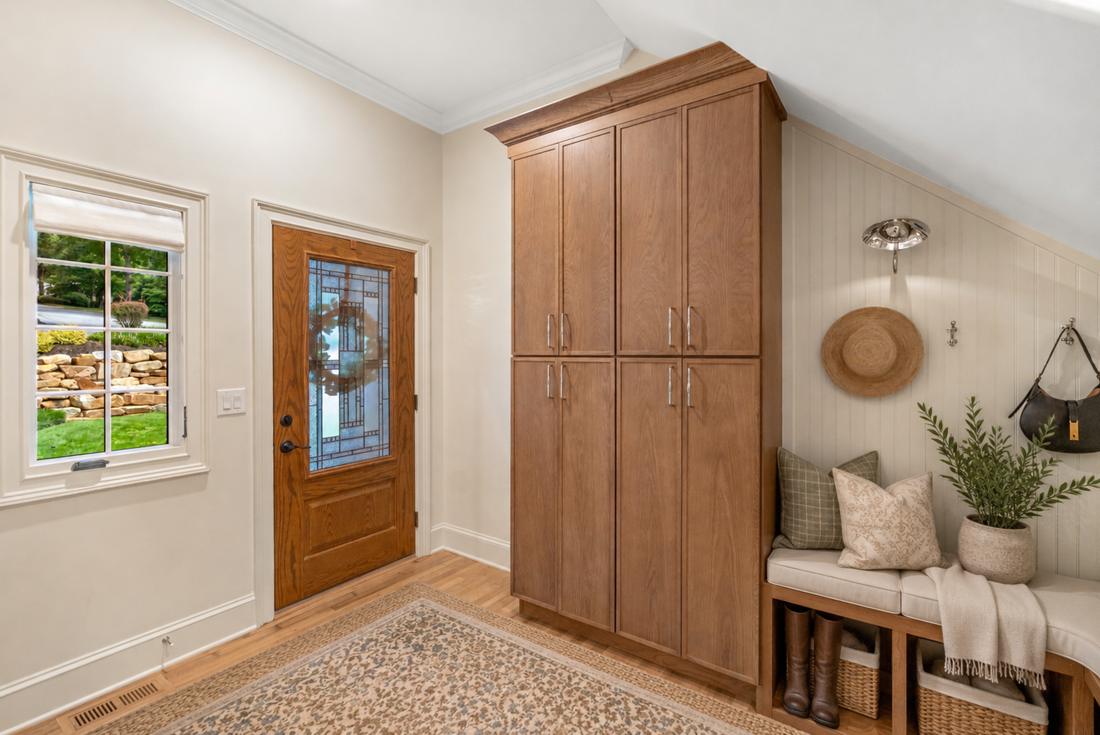
Drop zone
Drop zone
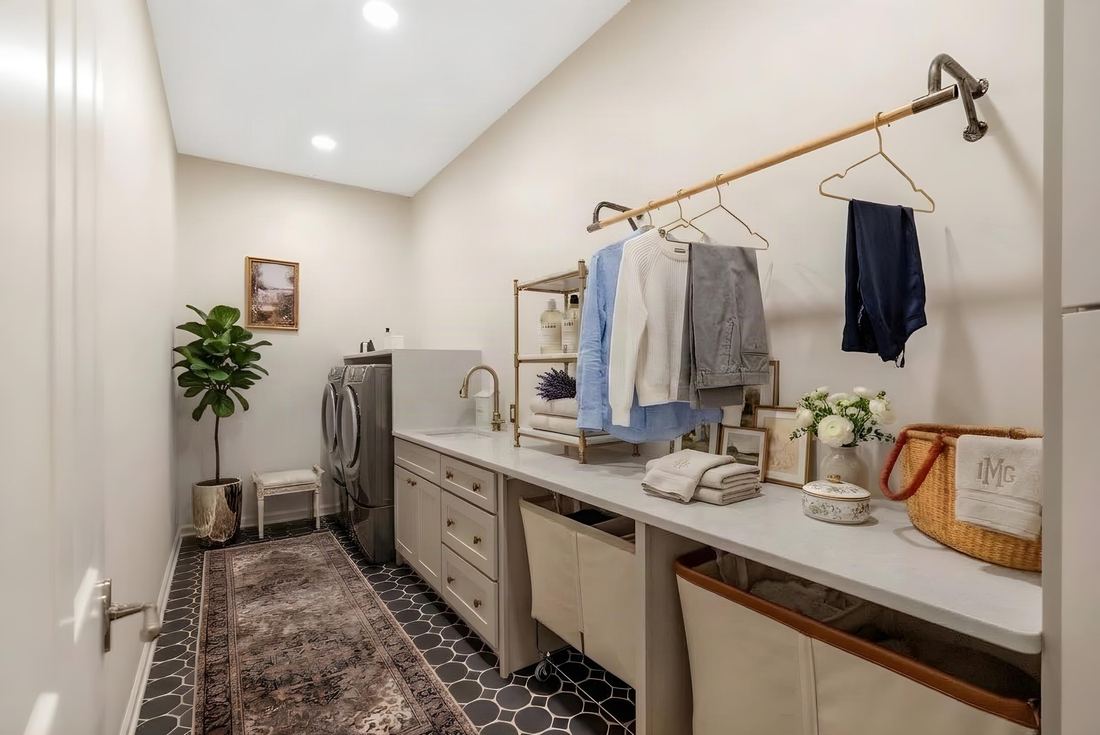
Main laundry
Main laundry
Garage, epoxy floors
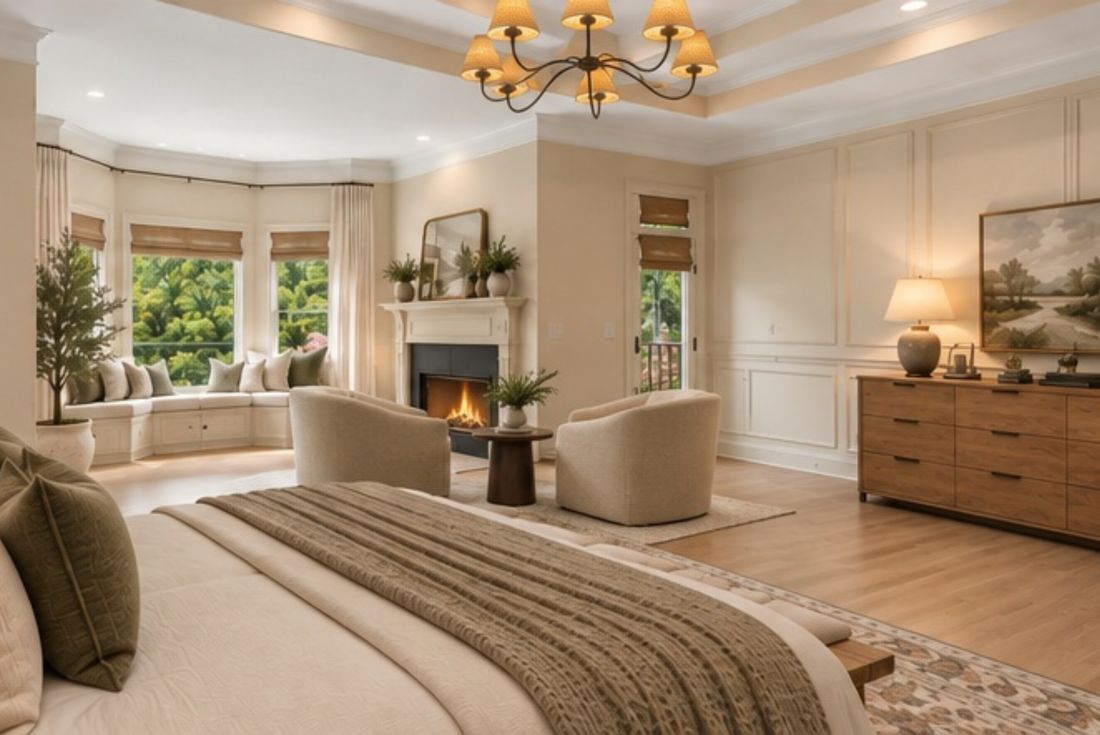
Primary bedroom
Primary bedroom
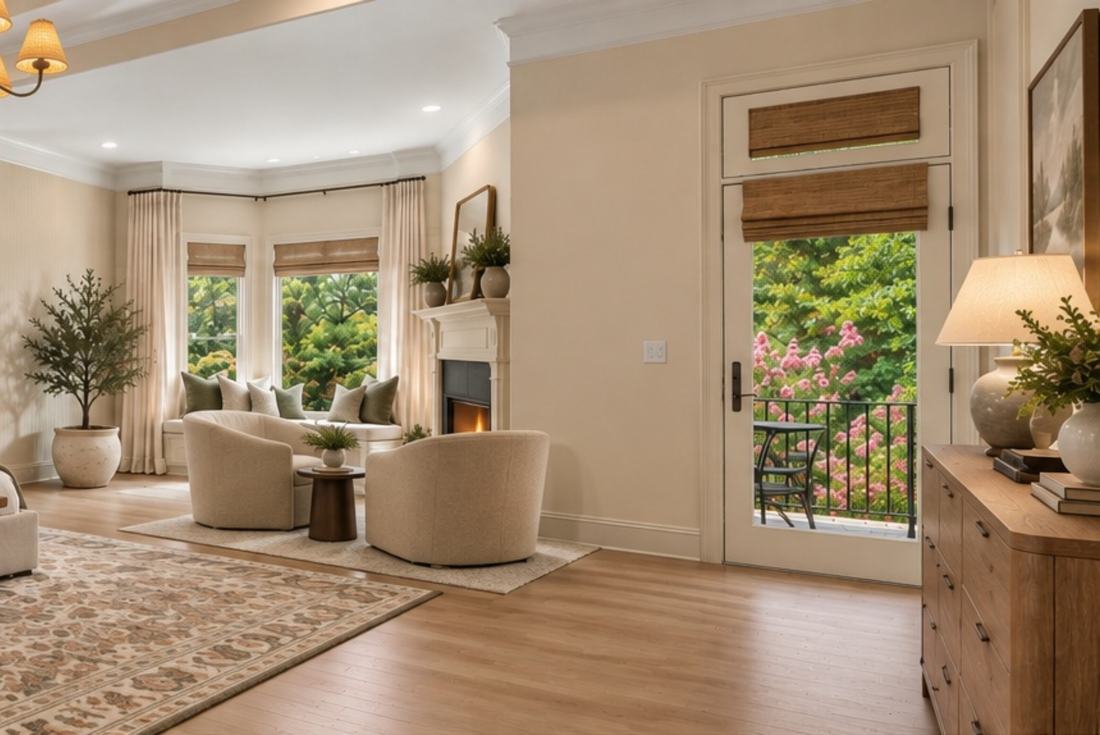
Primary sitting area
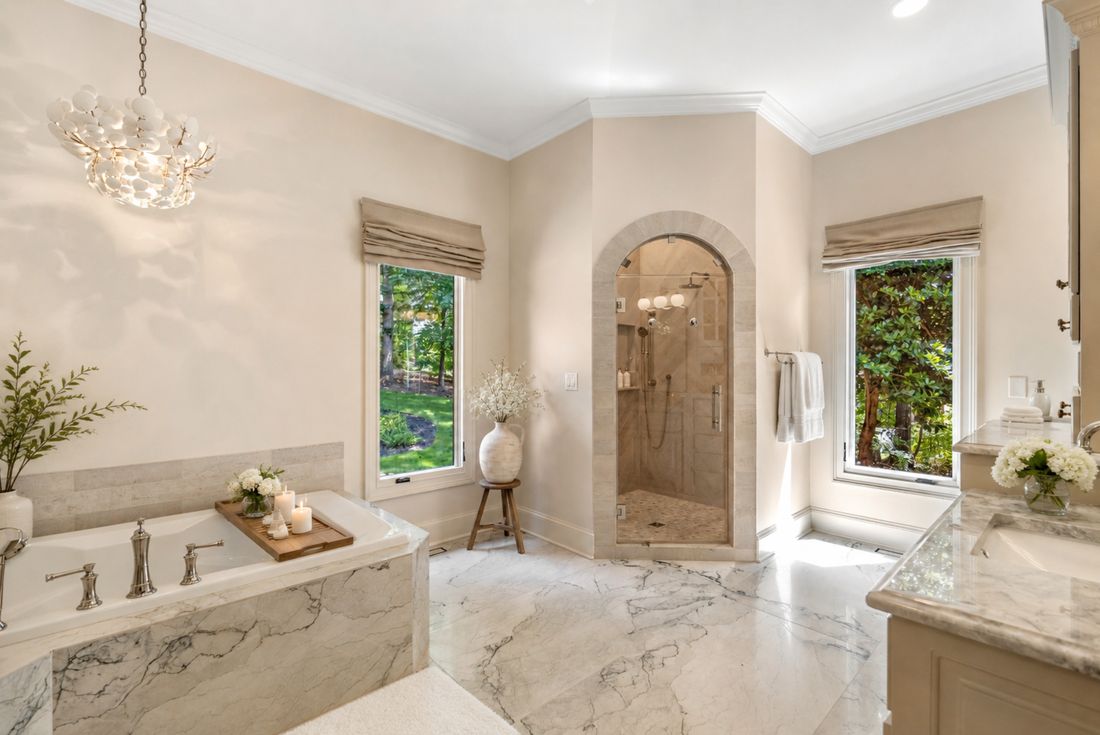
Primary bath, heated underfoot
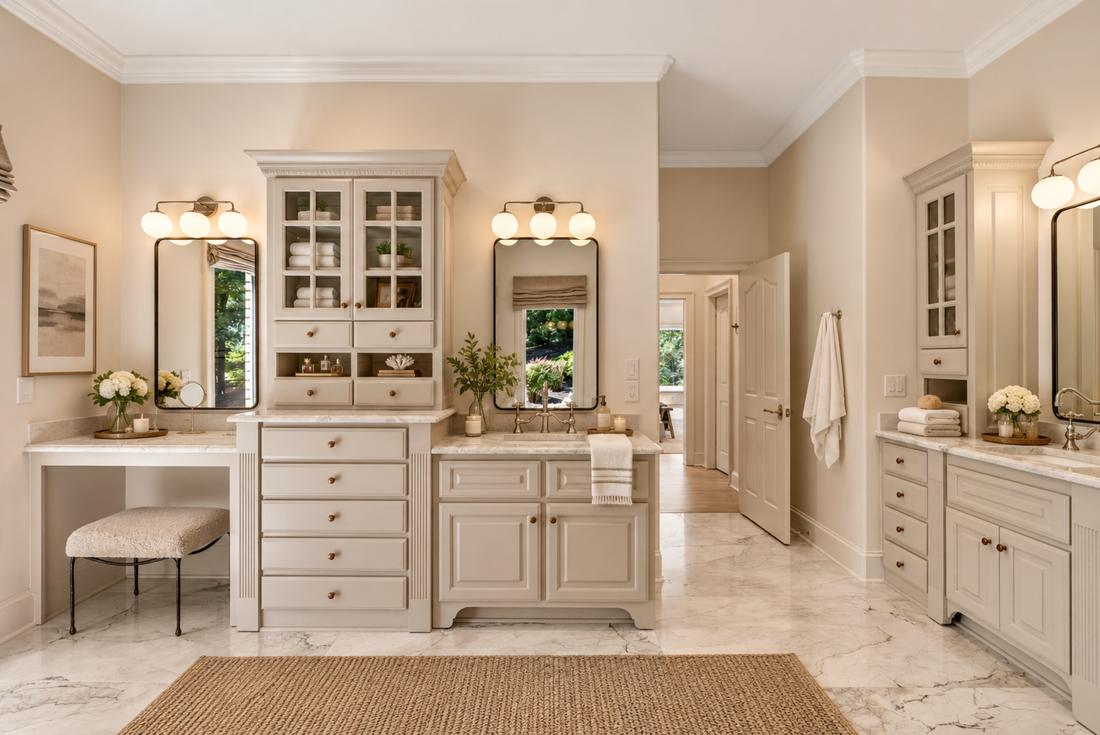
Dual marble vanities
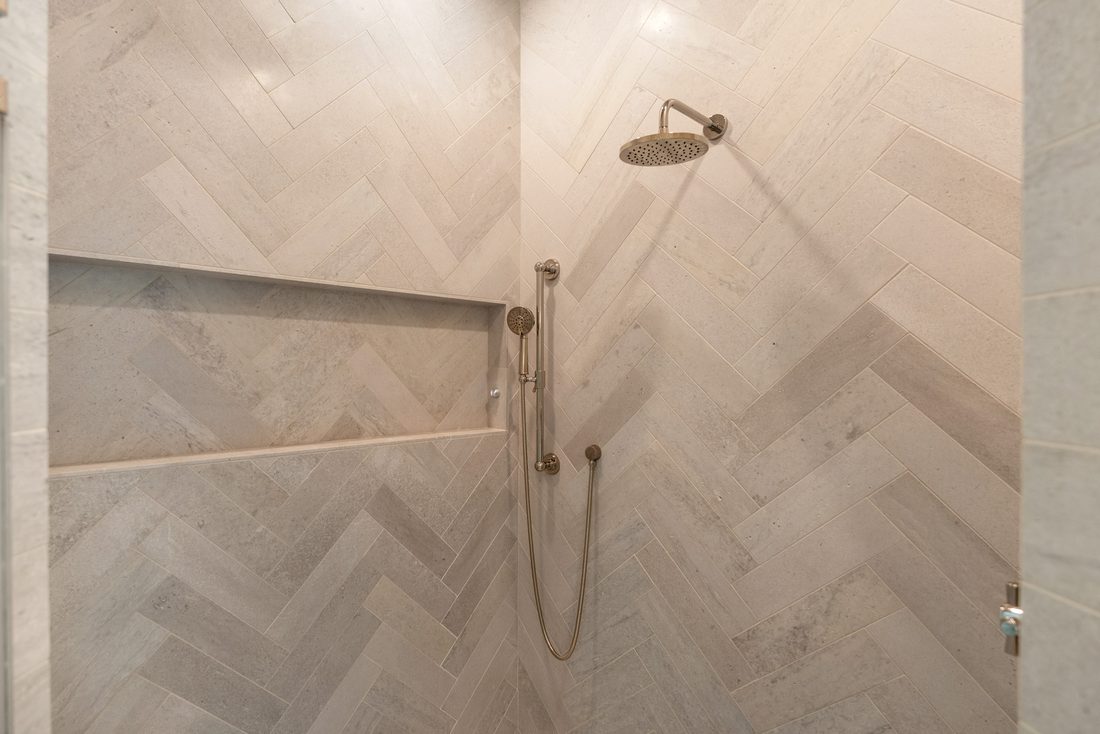
Herringbone steam shower
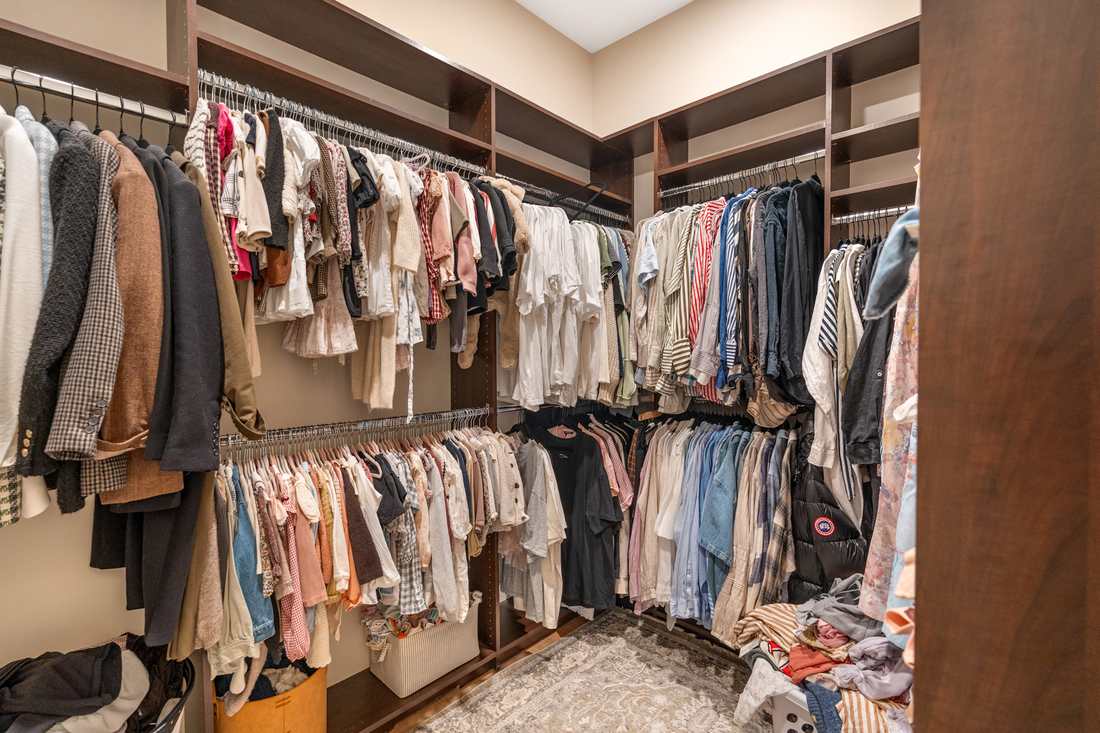
Primary closet
Primary closet
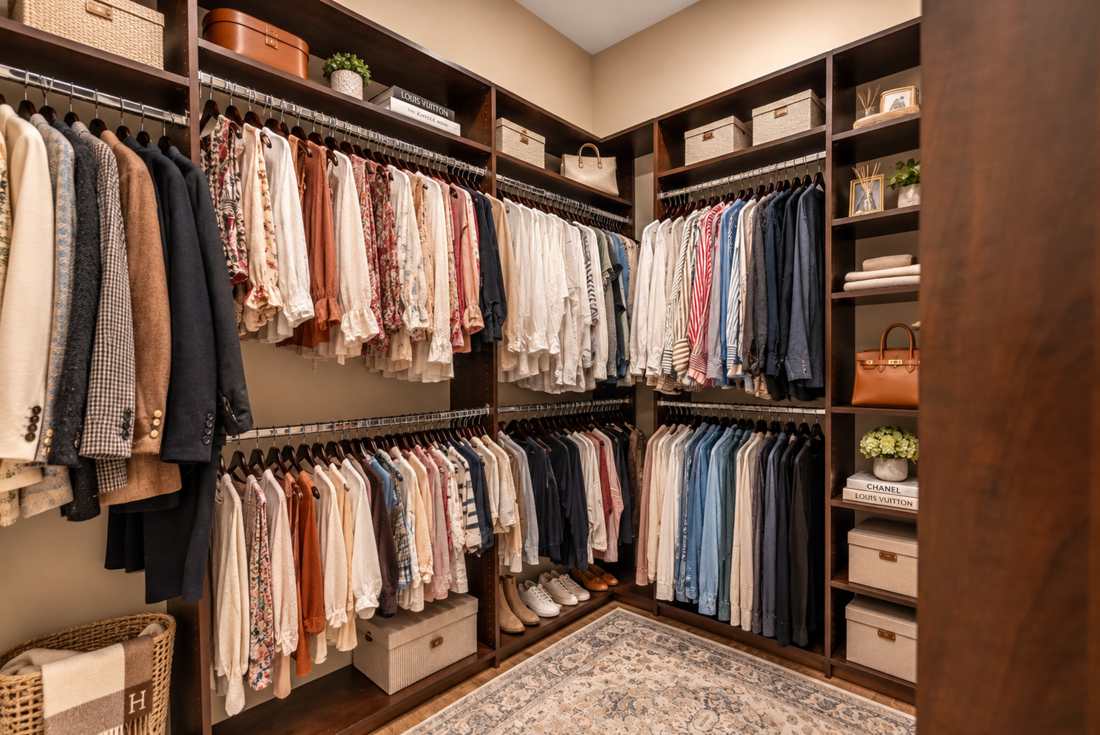
Primary closet
Primary closet
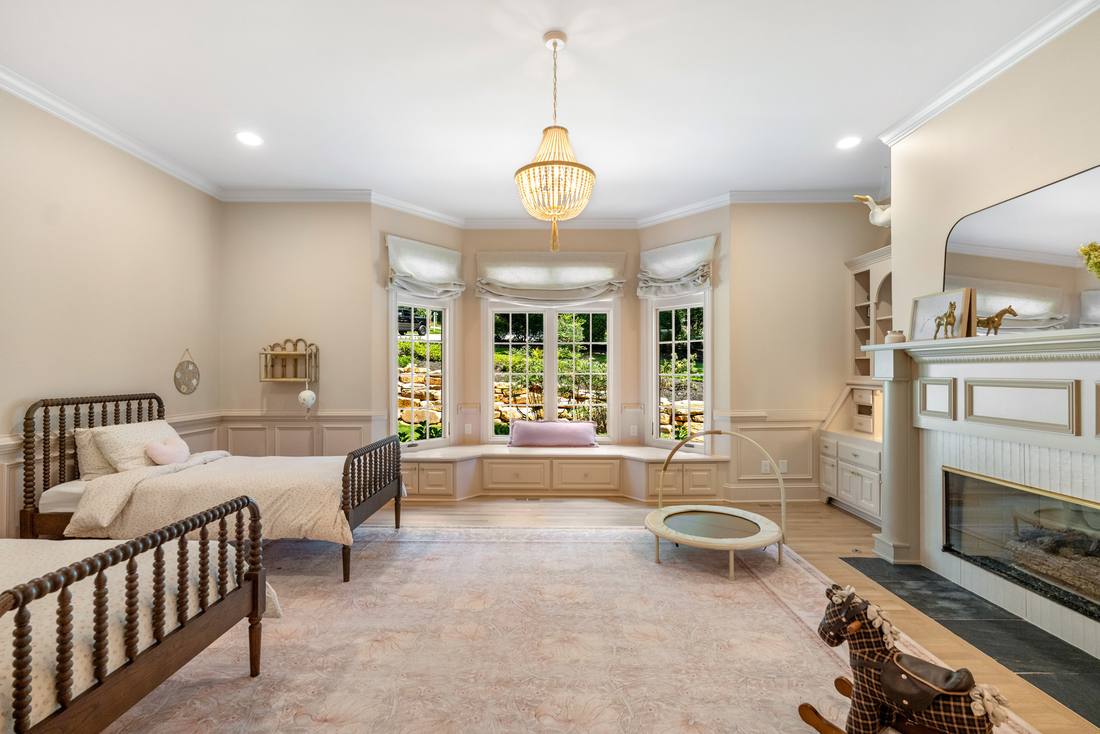
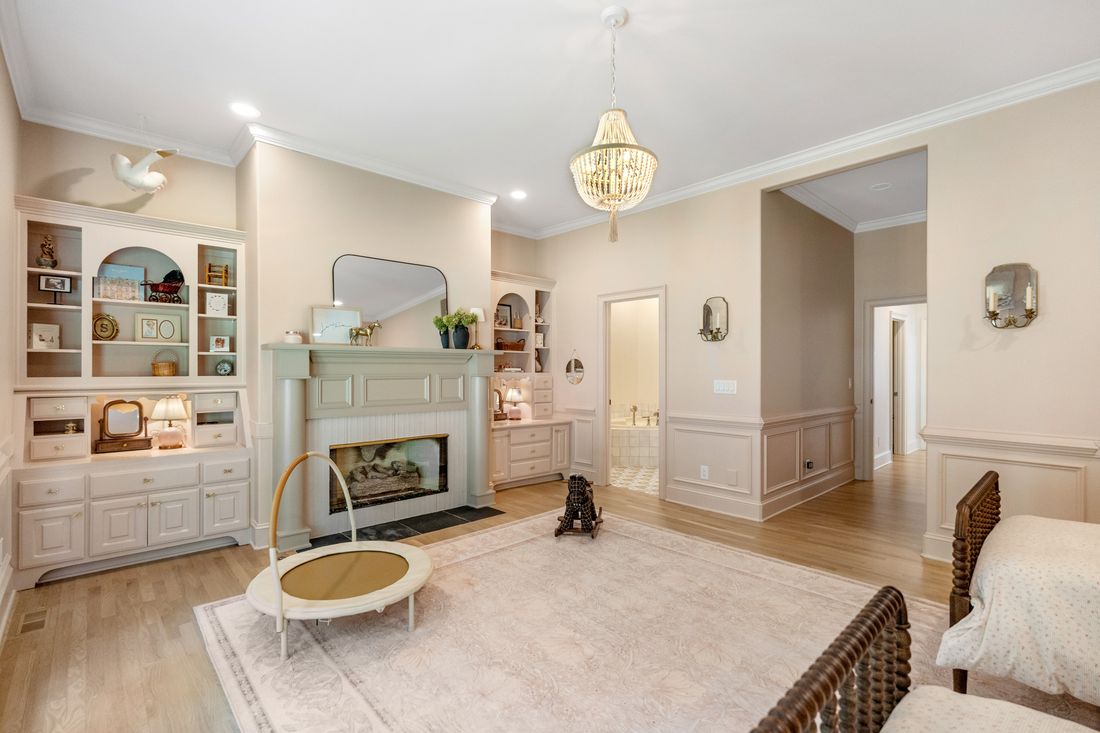
Main-level guest suite
Guest suite built-ins
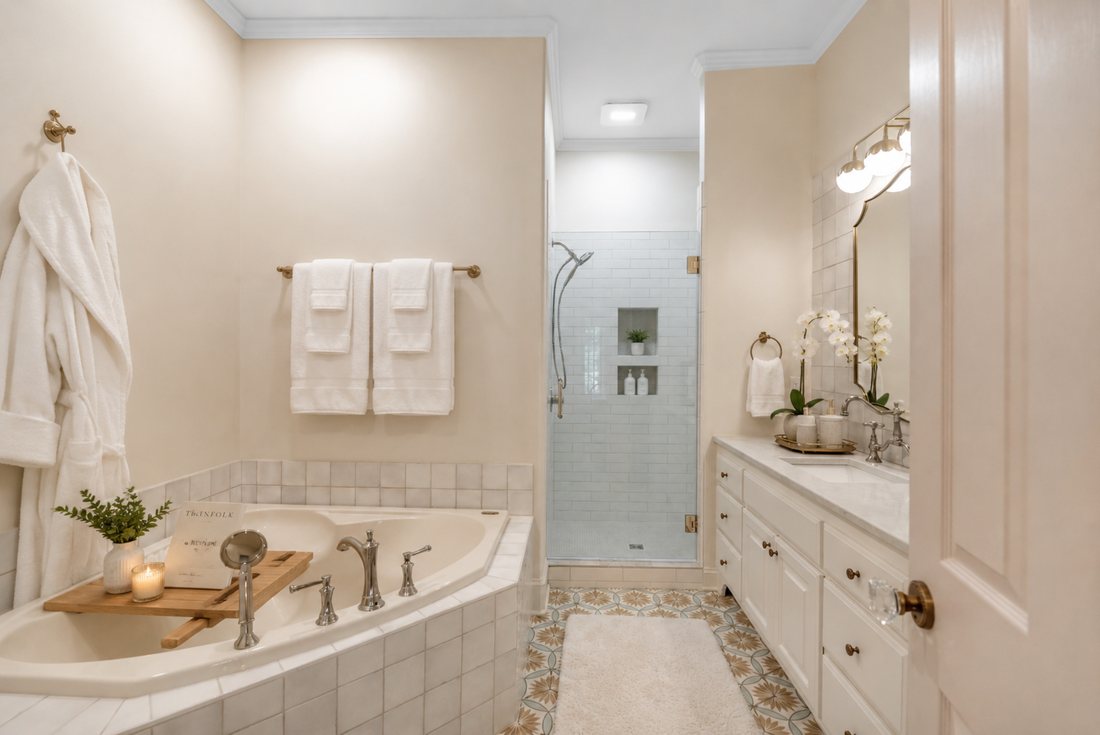
Guest bath
Guest bath
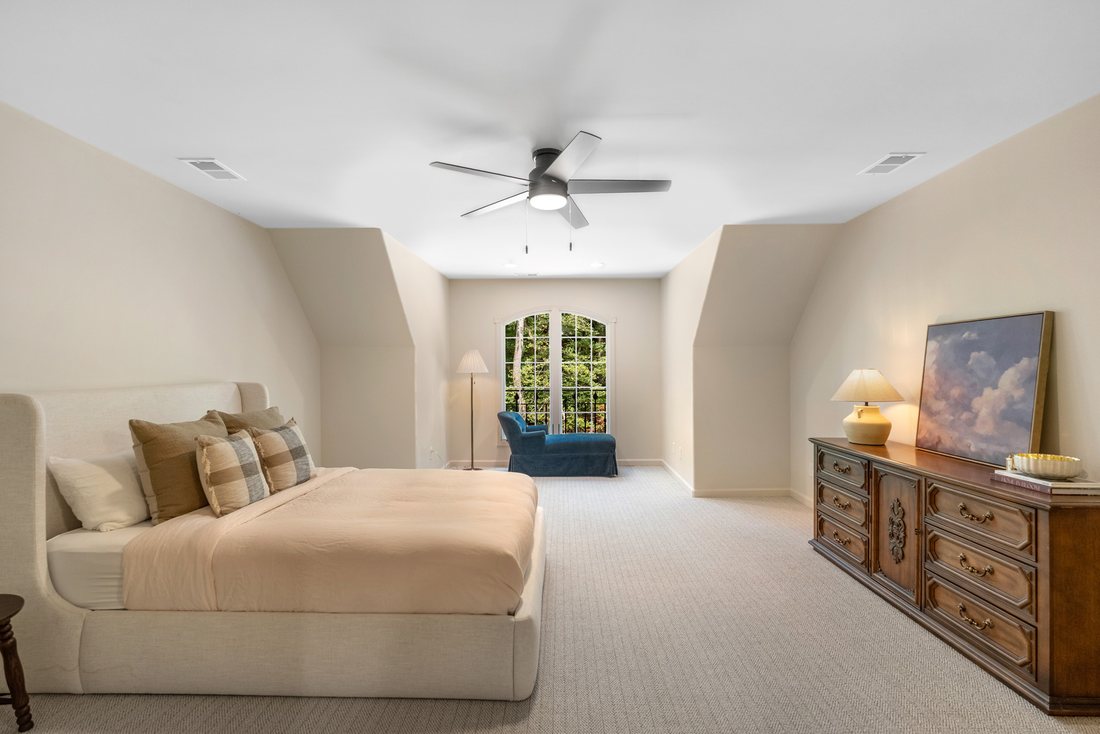
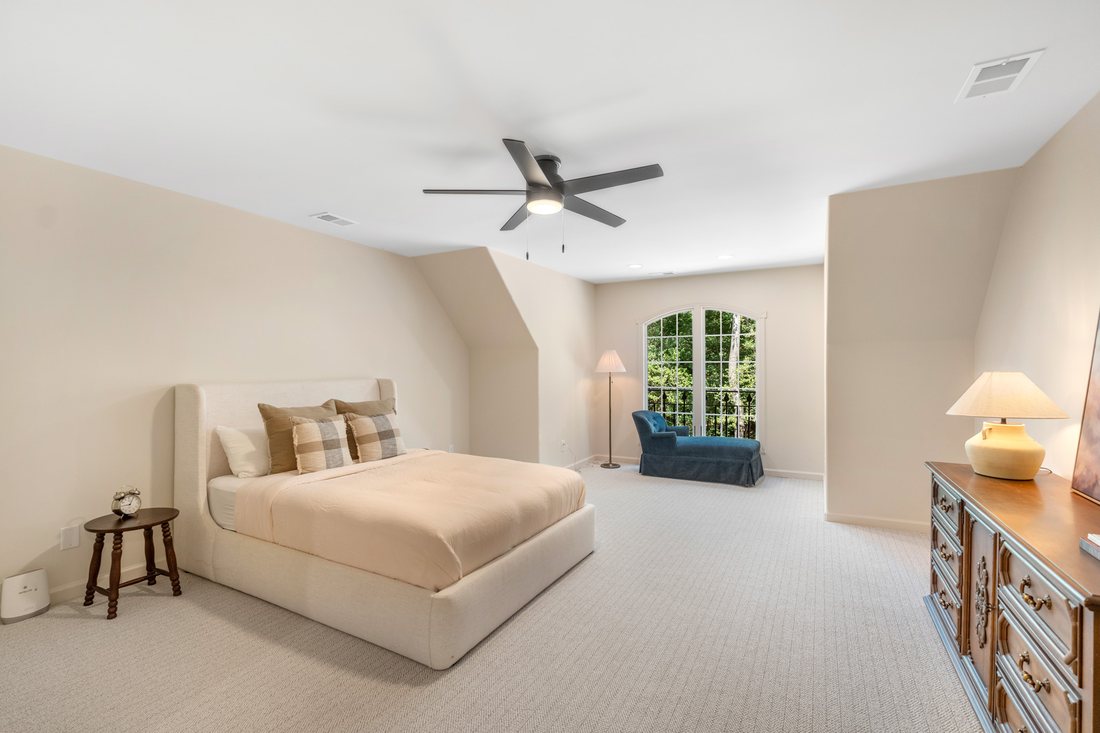
Upstairs bedroom
Upstairs bedroom
Upstairs bedroom
Upstairs bedroom
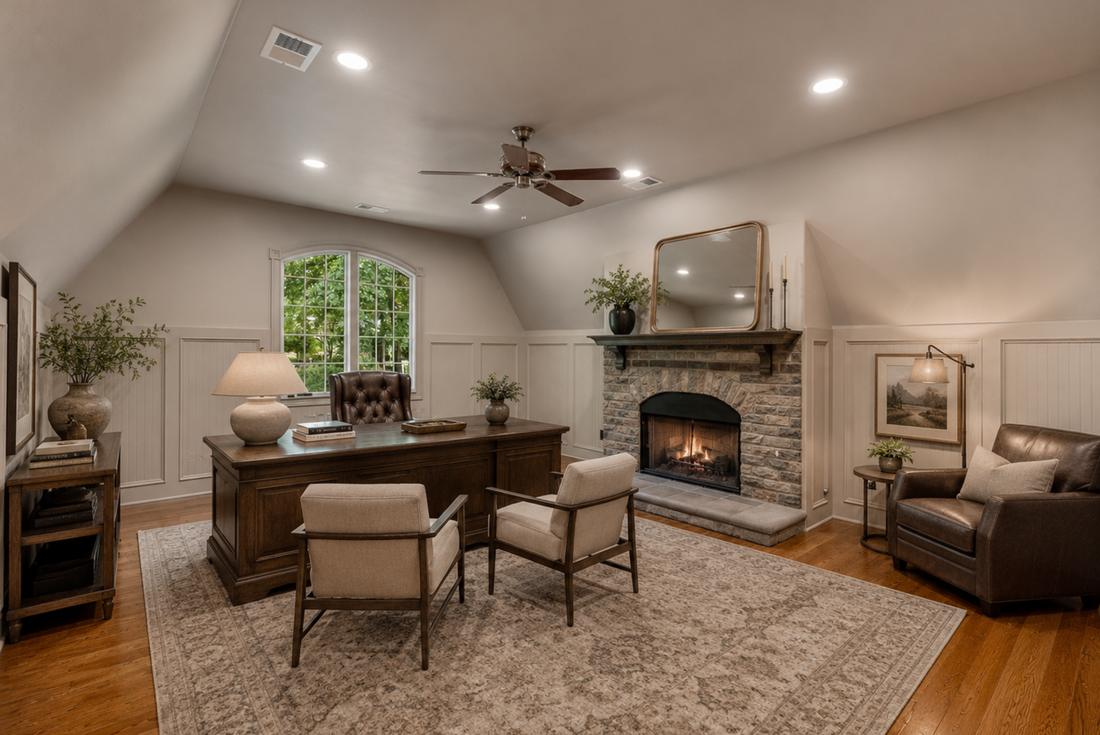
Upstairs den
Upstairs den
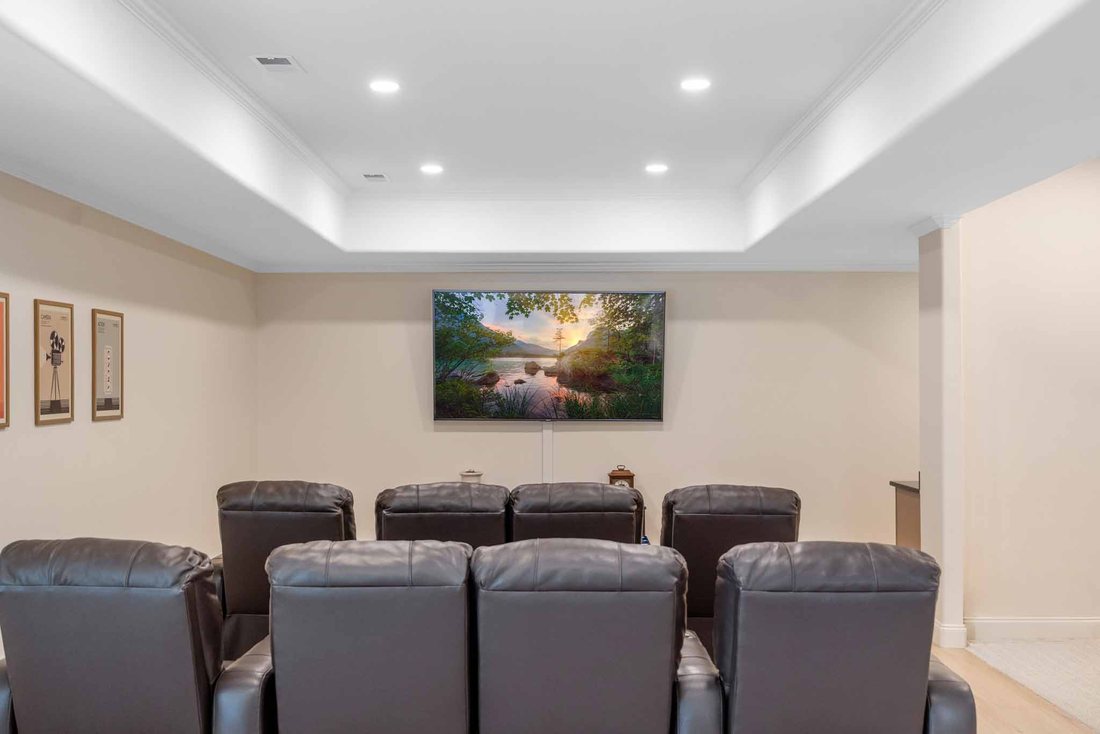
Theater room
Theater room
Terrace level living
Terrace level kitchenette
French doors open at grade
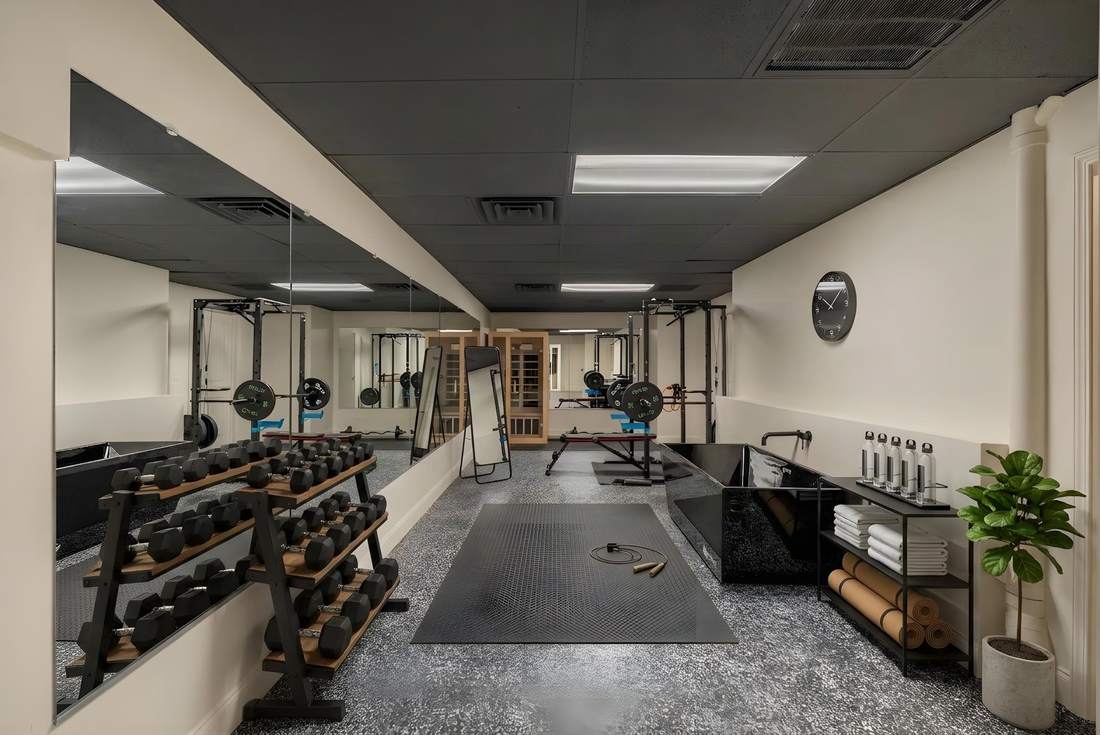
Gym
Gym
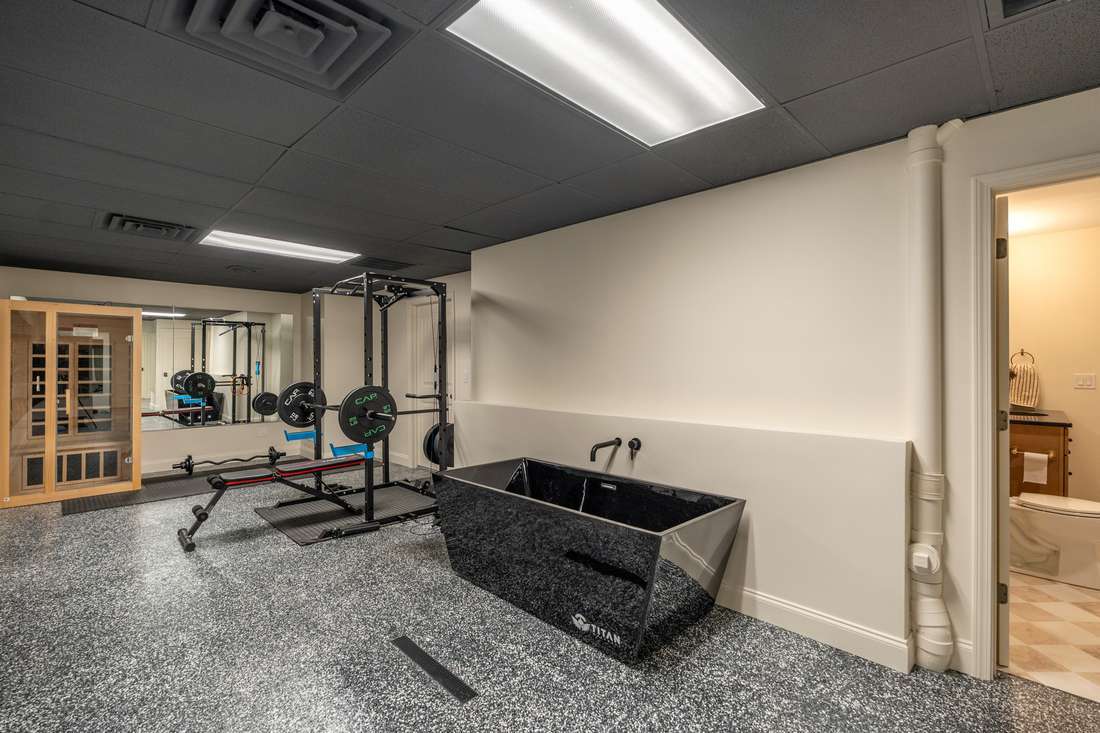
Titan cold plunge
Titan cold plunge
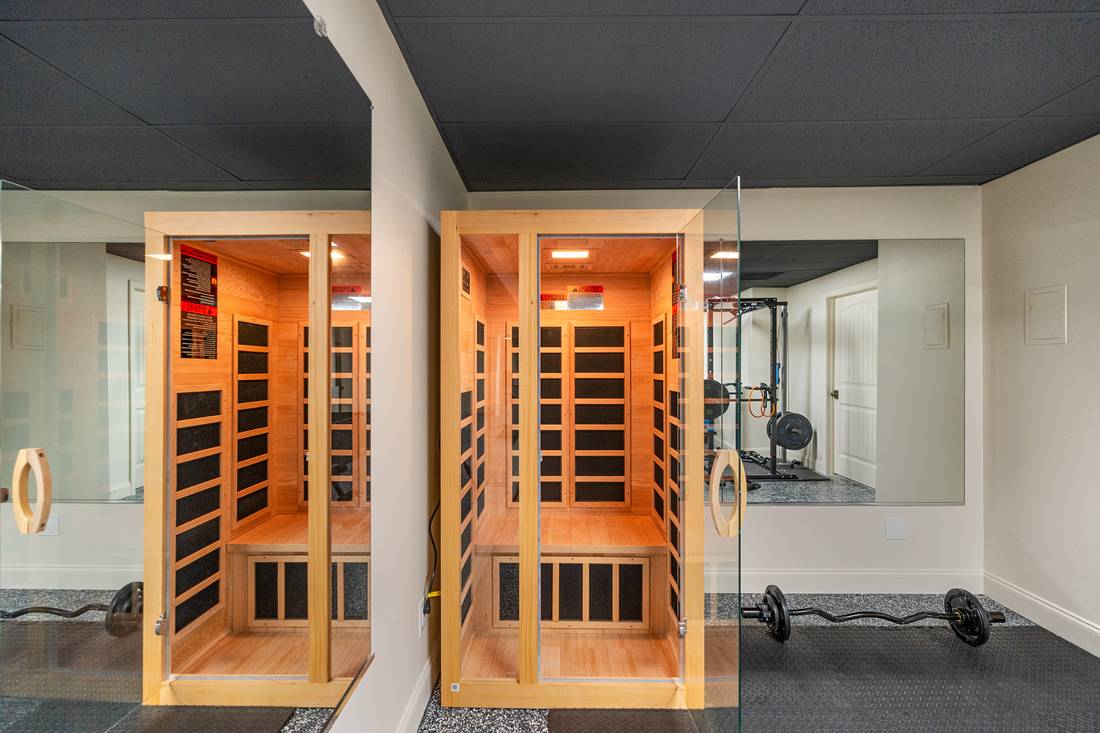
Infrared sauna
Infrared sauna
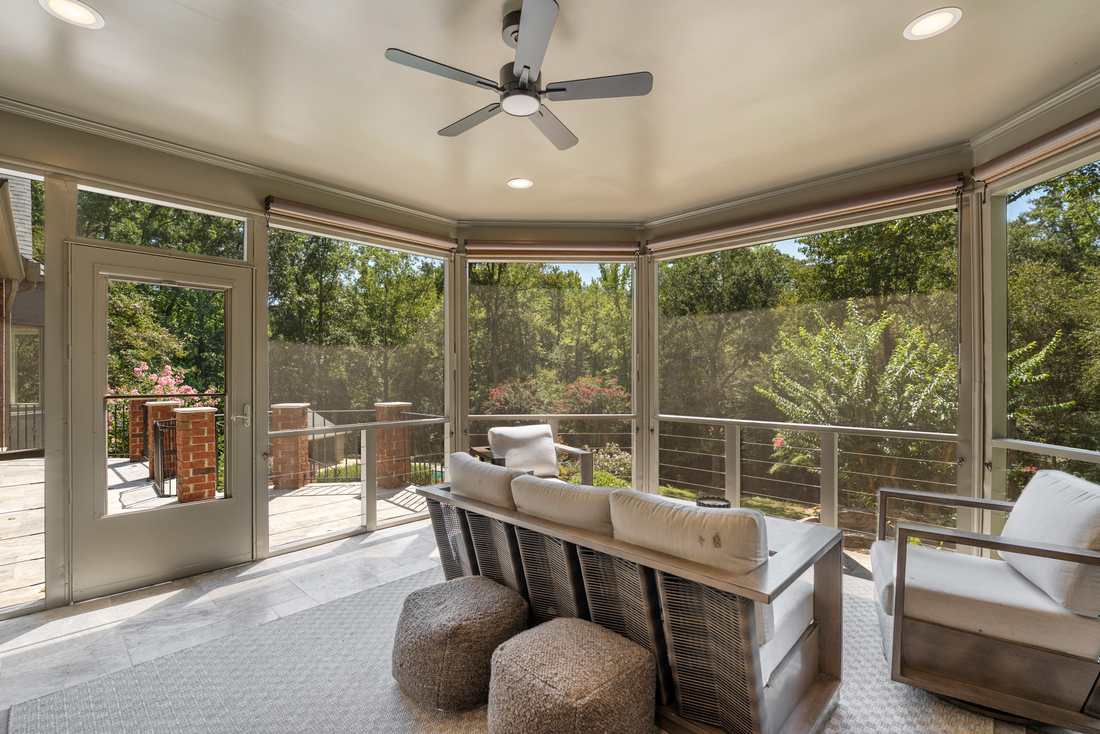
Screened porch
Screened porch
Covered terrace in silver travertine
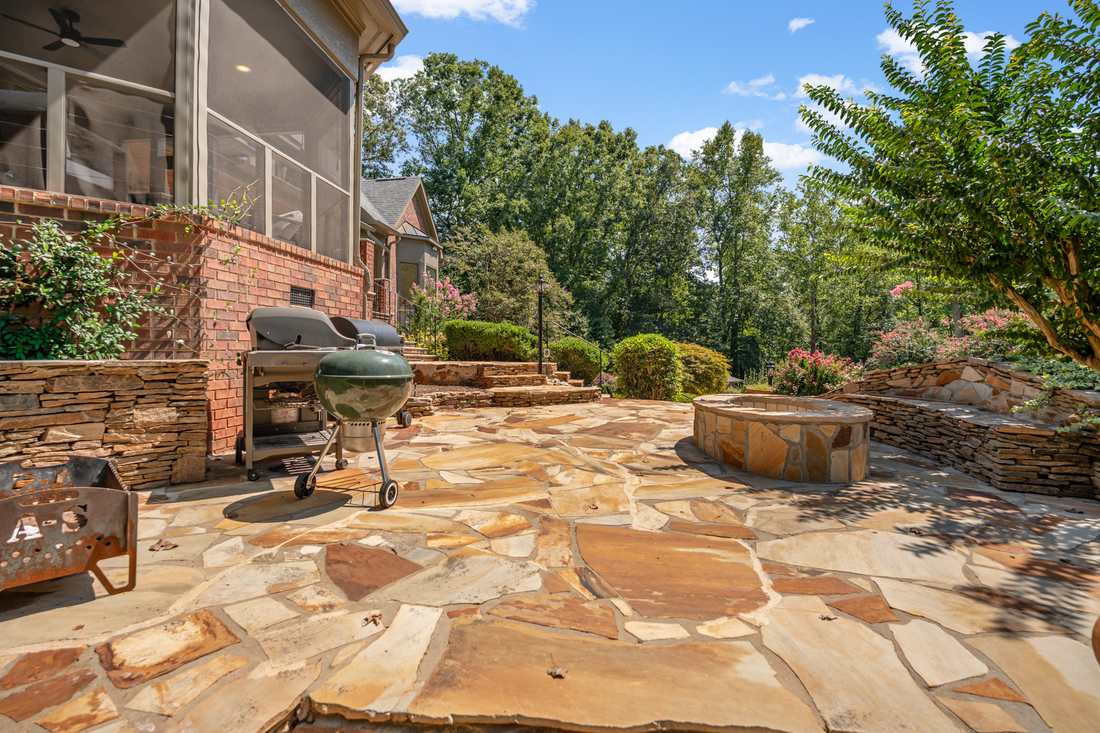
Flagstone firepit terrace
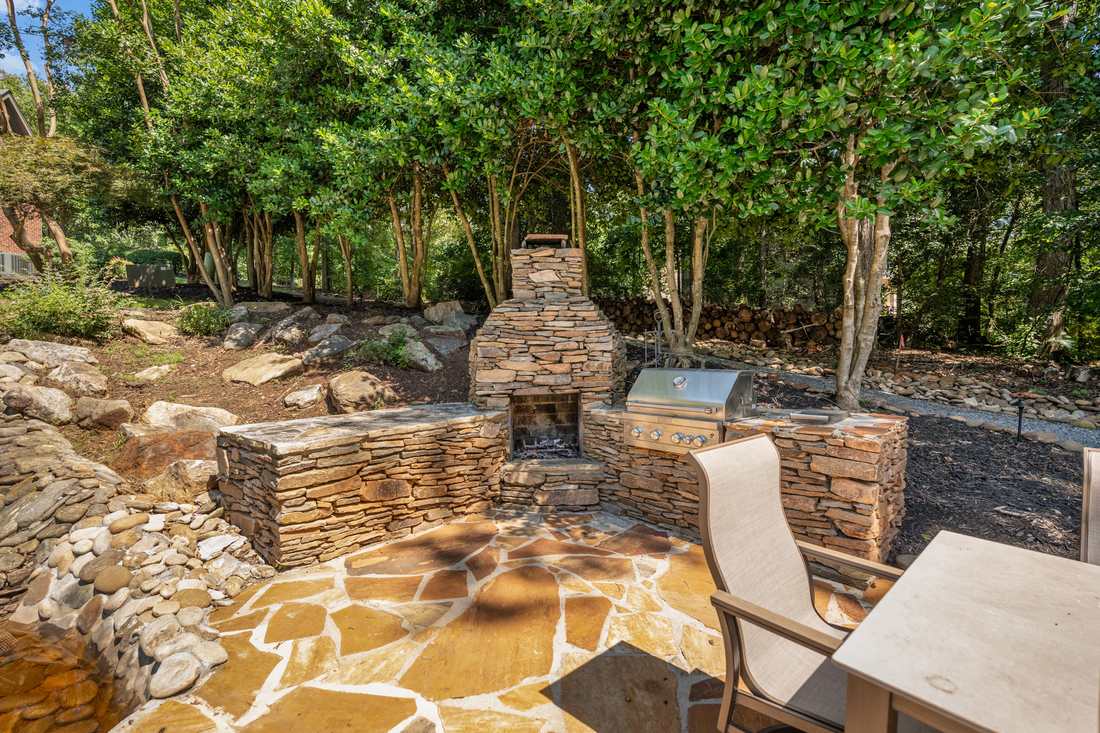
Outdoor fireplace and grilling terrace
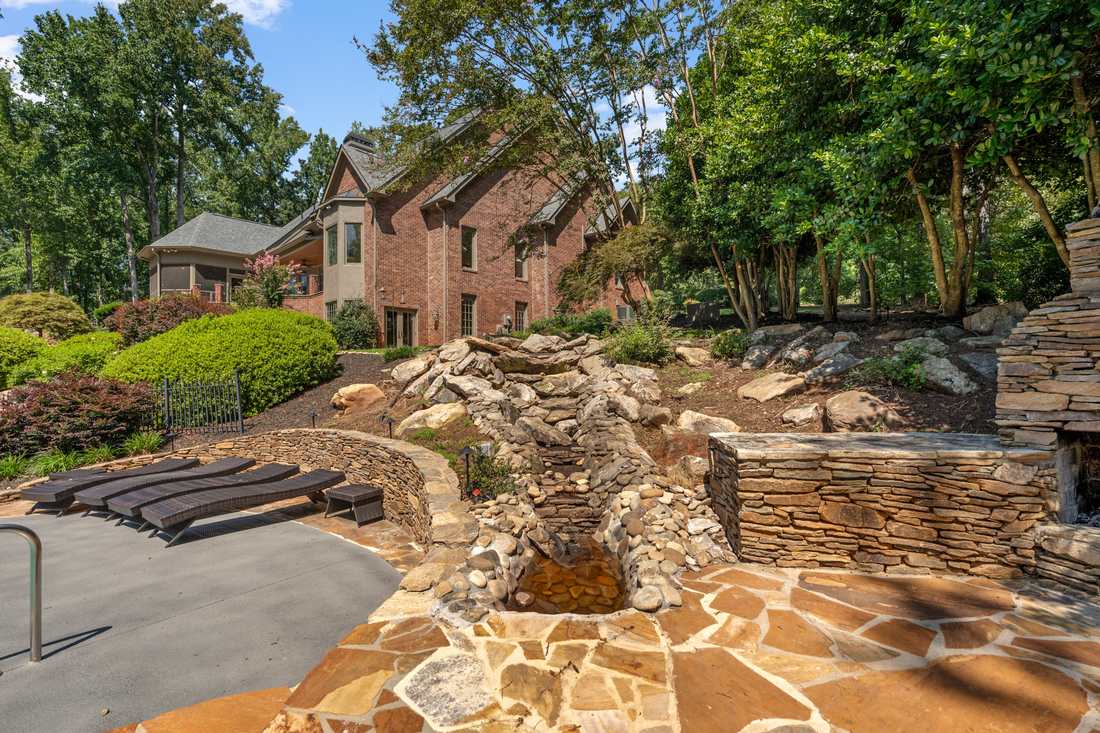
The waterfall
The waterfall
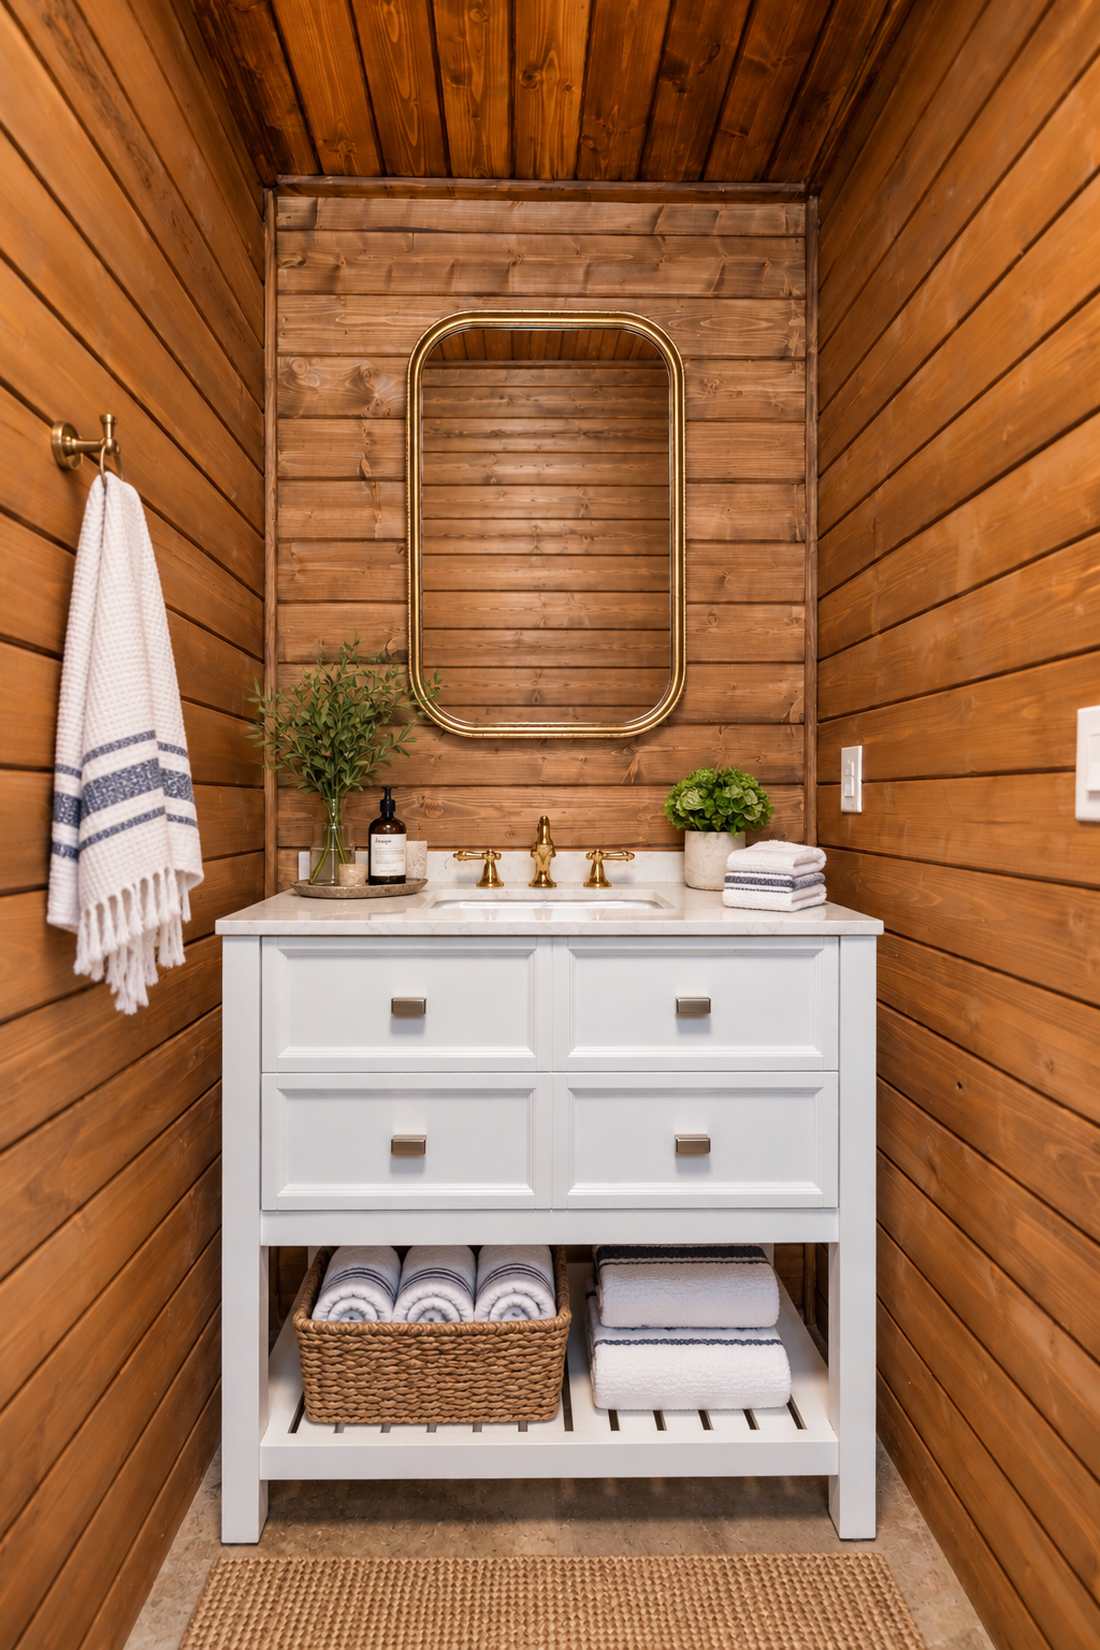
Pool cabana
Pool cabana
Saltwater pool
Saltwater pool
The pool at twilight
A Closer Look

Features & finishes

Interior

  • Two-story living room under a bank of clerestory glass
  • Leaded-glass entry, two-story foyer, curved staircase
  • Arched openings and heavy moldings throughout
  • Refinished hardwoods across the main level
  • Five fireplaces inside, plus the stone outdoor fireplace
  • Main-level primary suite with sitting area and gas fireplace
  • Primary bath heated underfoot, dual marble vanities
  • Curved-entry herringbone shower with steam and two rainfall heads
  • Second main-level suite with bay windows and full bath
  • Two bedrooms, a den and a loft upstairs

Kitchen & Terrace Level

  • Wolf six-burner range under a marble slab with pot filler
  • Sub-Zero refrigeration and a Cove dishwasher
  • Honed marble island seating four
  • Scullery with open shelving and wine refrigerator
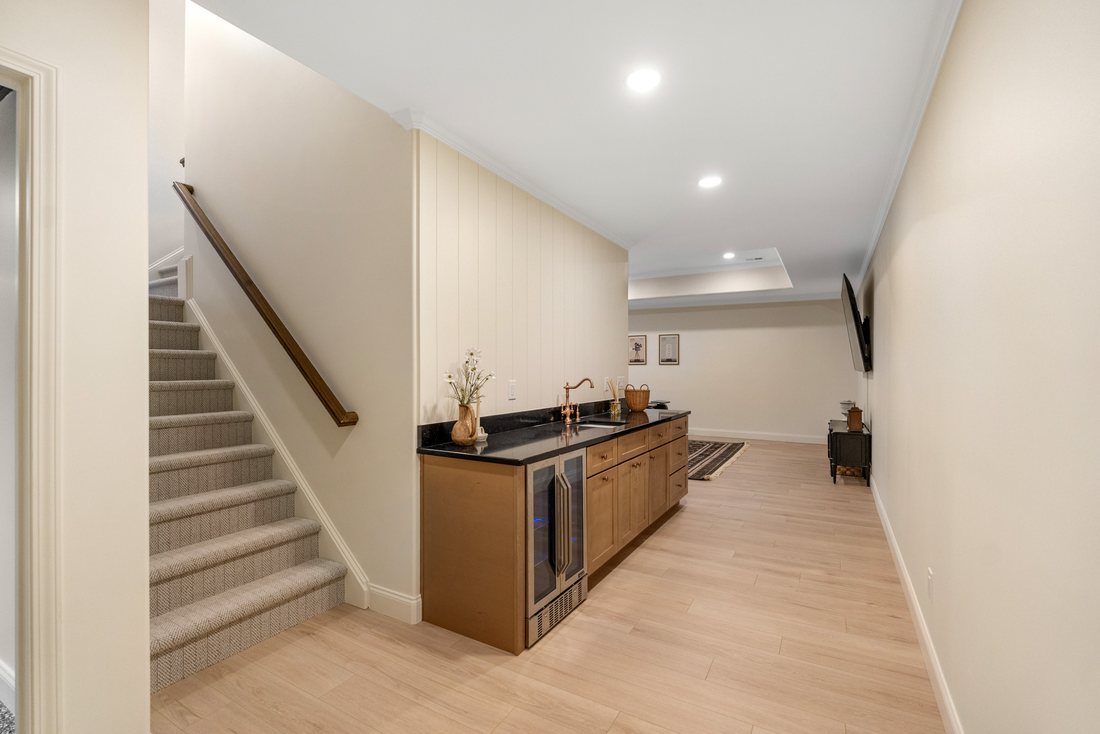
  • Wet bar with beverage chiller and coffee station
  • Terrace level bedroom, full bath, kitchenette and second laundry
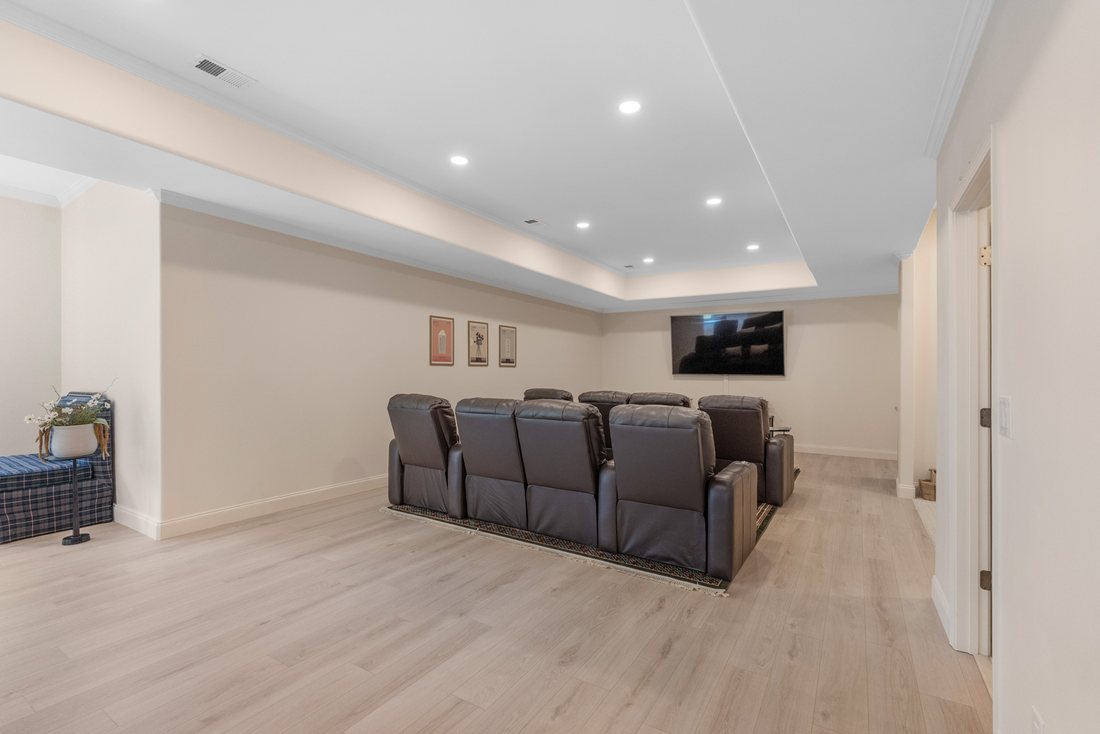
  • Theater room with tiered seating and a large-format television
  • Wellness room with Titan cold plunge and infrared sauna
  • Theater seating, television, plunge and sauna all convey

Grounds & Systems

  • Saltwater pool with cabana, changing room, half bath and beverage station
  • Waterfall and stone steps descending from the terrace
  • Flagstone firepit and grilling terrace
  • Stone outdoor fireplace under the trees
  • Screened porch and covered silver travertine terrace
  • Flat run of lawn beside the creek
  • Landscape lighting across the property
  • New roof and new attic ducting throughout
  • Crawlspace encapsulated, insulated and dehumidified
The Rebuild

A builder did this one for himself

The owner builds for a living. Kamanski Construction is his firm, a Greer outfit he runs with his father and his brothers. He bought the house in the spring of 2025 and spent the following year taking it apart. None of the work below photographs. All of it is why the rest will still look like this in fifteen years.
  • StructureNew roof, resurfaced driveway, updated landscape and drainage
  • AtticAll new HVAC ducting throughout
  • CrawlspaceFully encapsulated under living areas, new insulation, new dehumidifiers
  • KitchenNew custom kitchen and laundry, Sub-Zero and Wolf, marble counters
  • FinishAll hardwood refinished, all new tile, all new countertops, fully repainted
  • FixturesKingston Brass and Signature Hardware throughout, lighting from Arhaus and Lulu and Georgia
  • AddedPermitted basement bedroom, kitchenette and laundry; permitted pool house addition
Covered terrace in silver travertine
Measured Plans

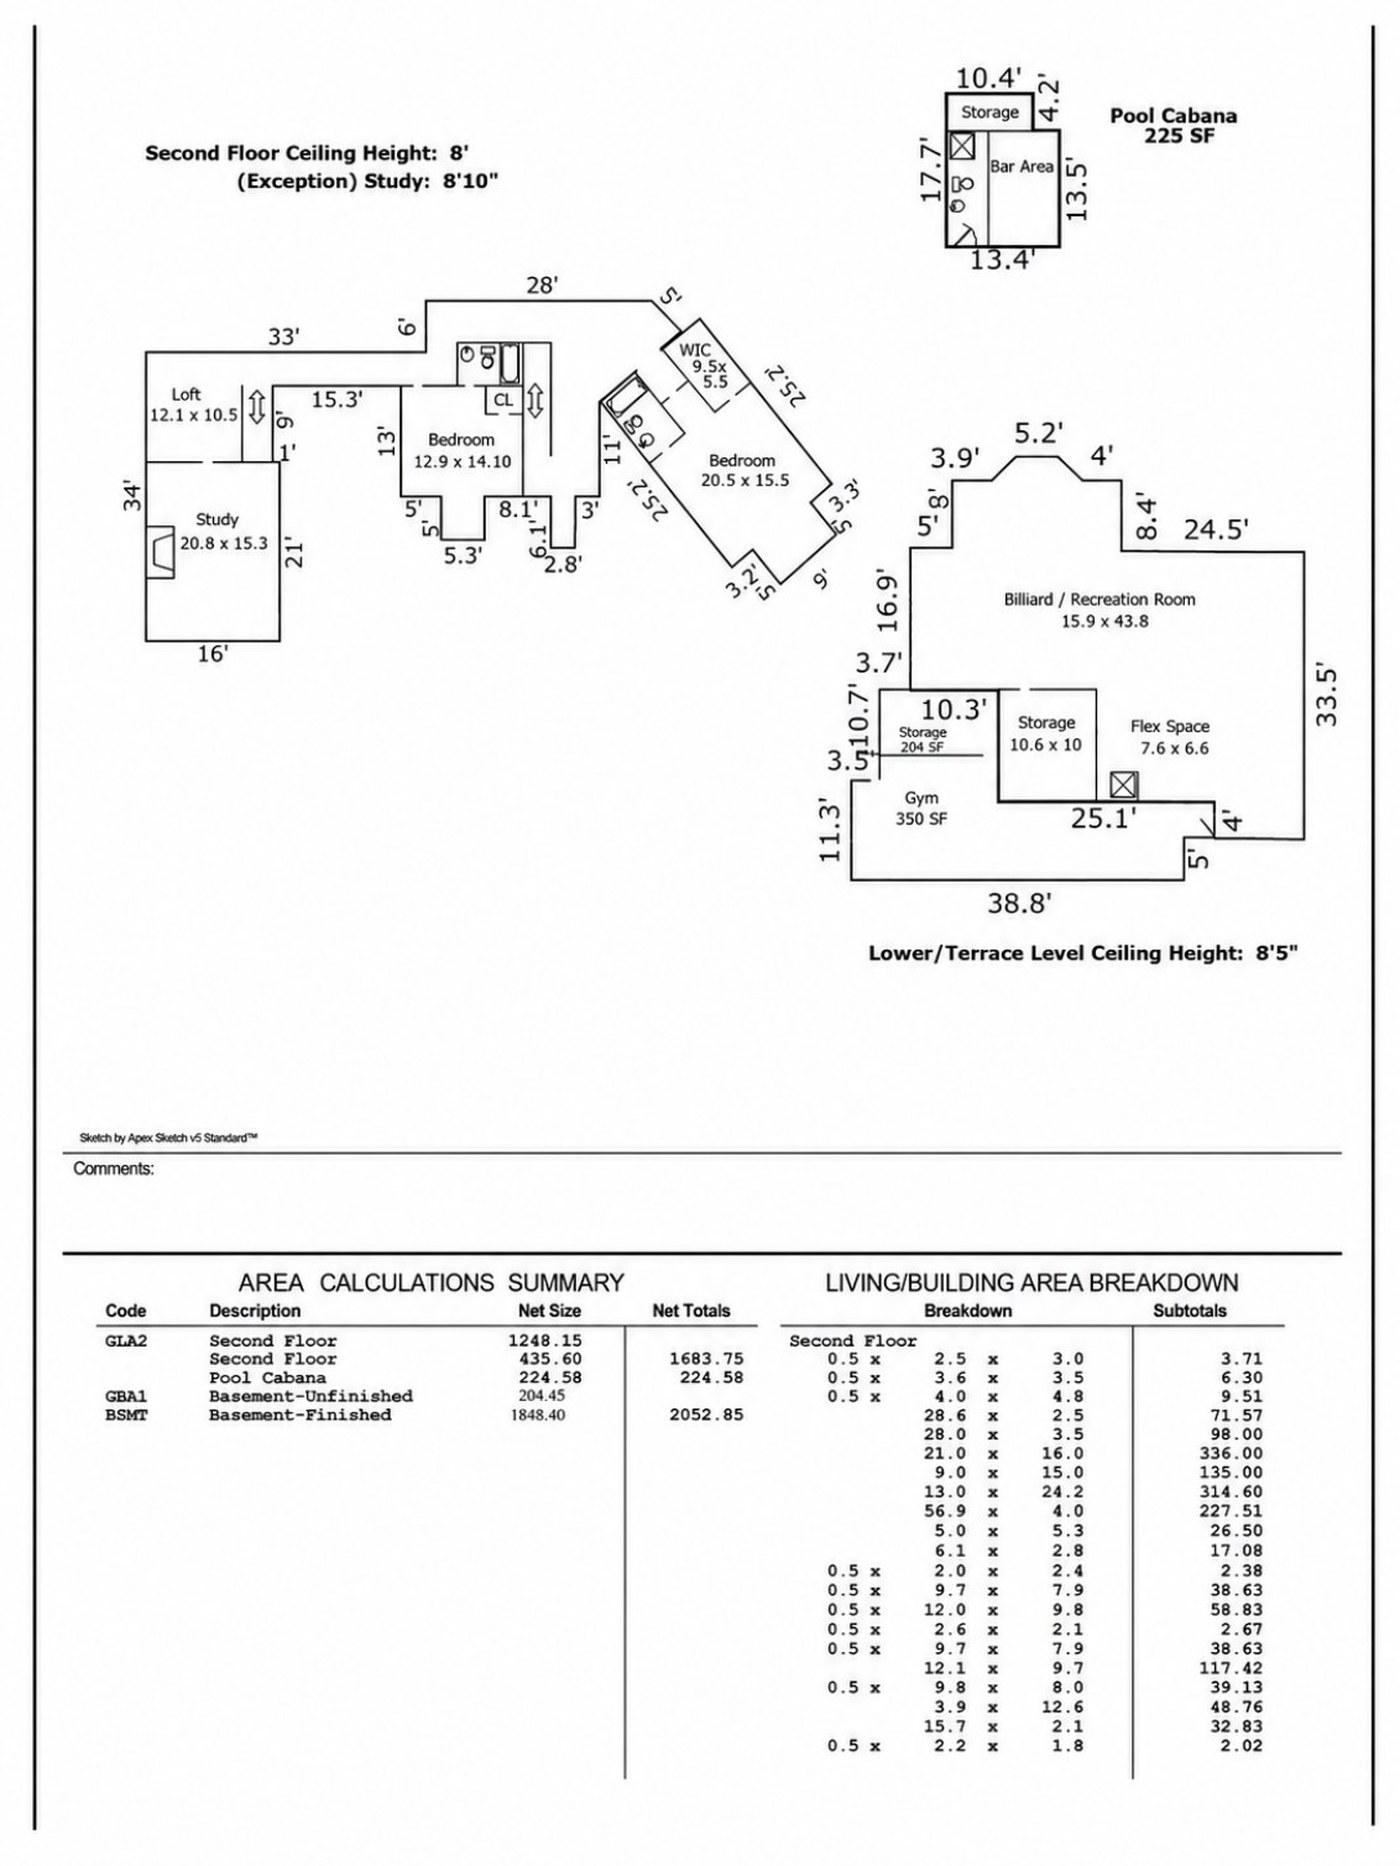
Floor plans

Three levels, 7,395 finished square feet. The terrace level runs as a separate residence with its own bedroom, bath, kitchenette, laundry and entrance at grade.
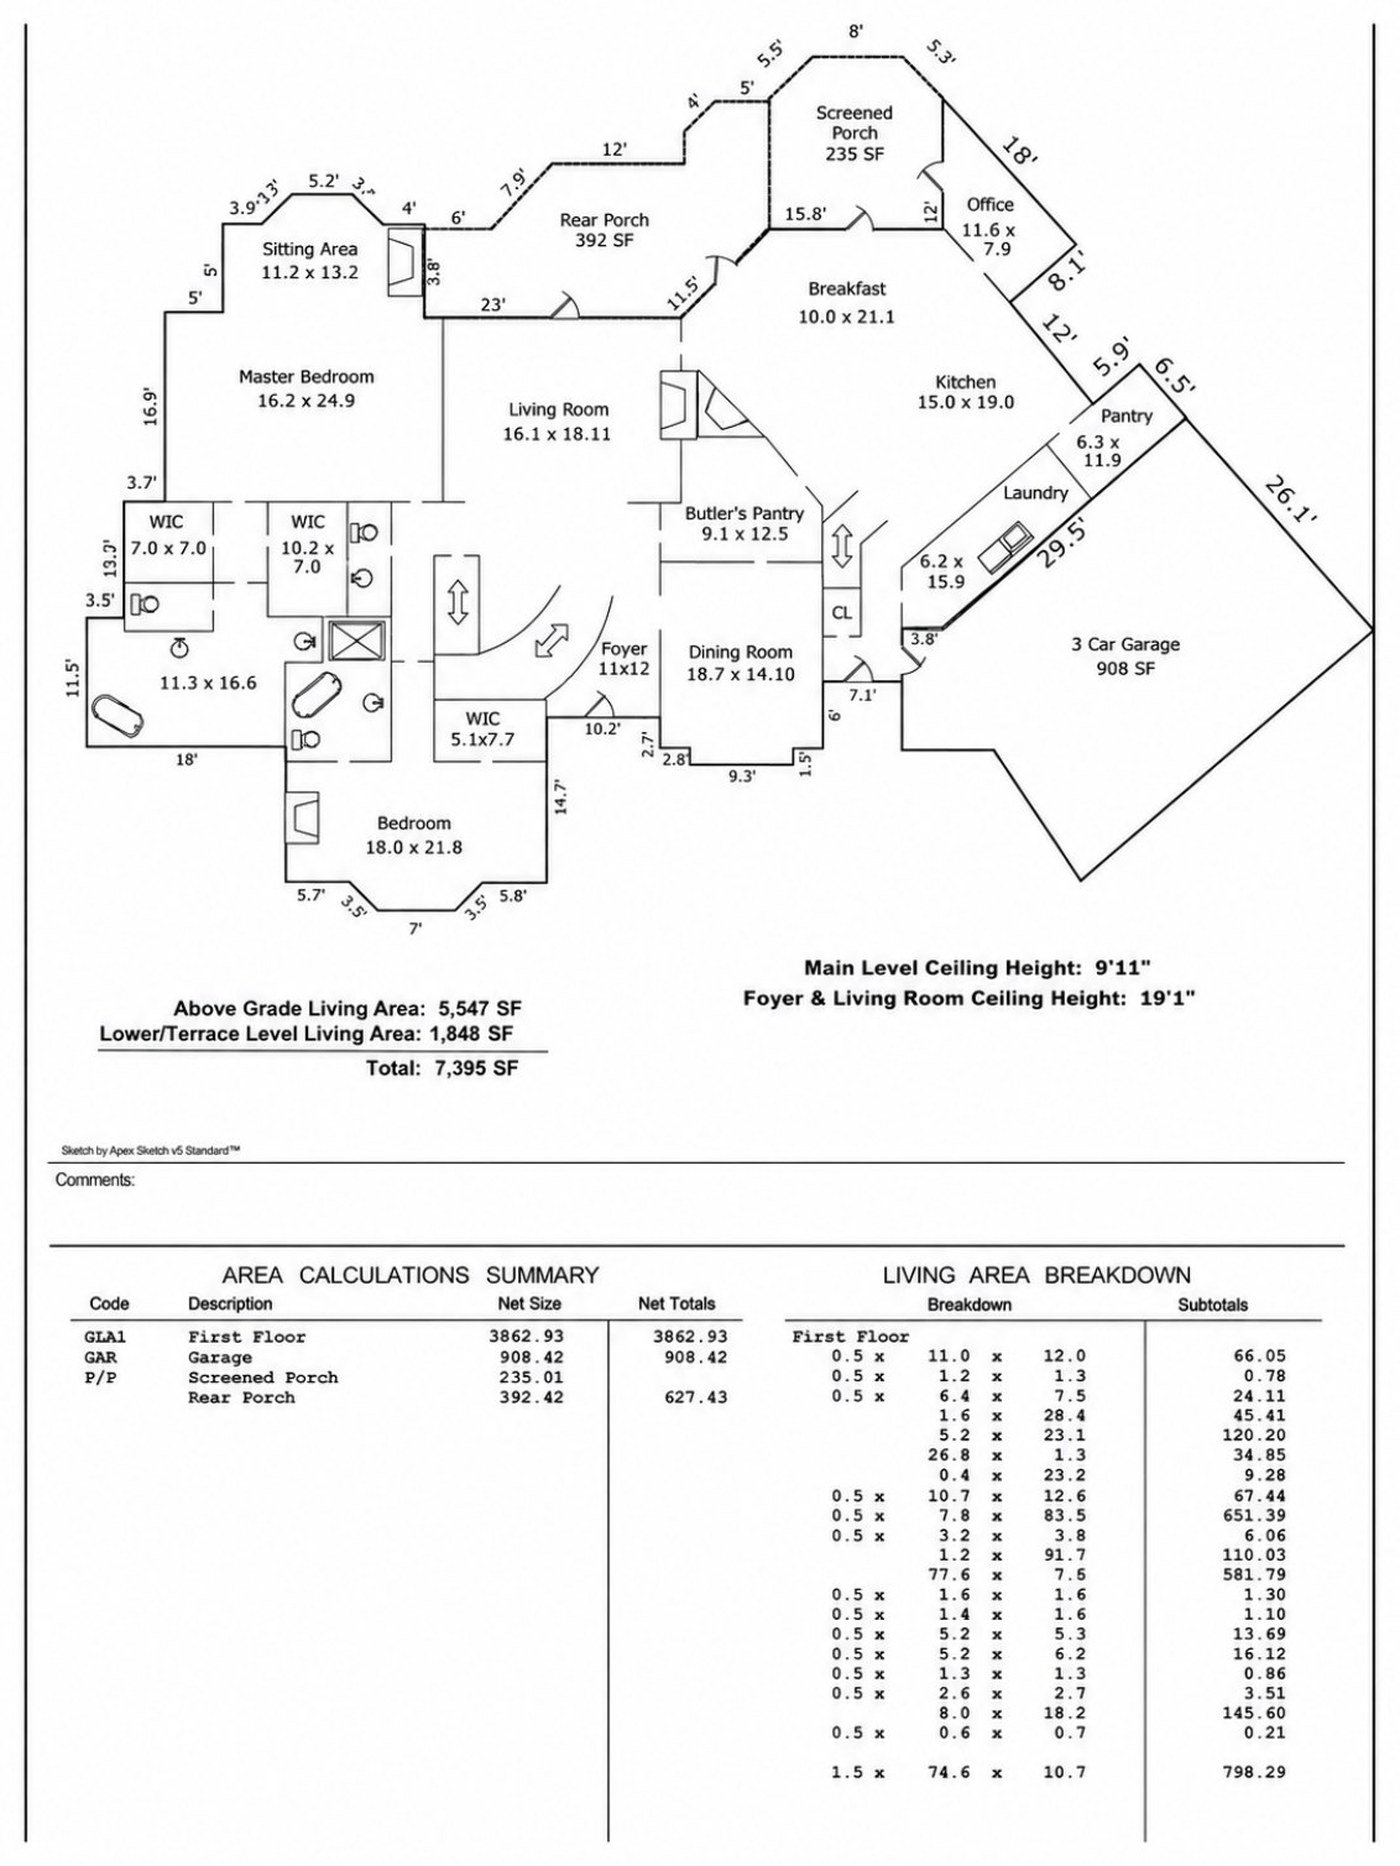
120 Tuscany Way floor plan, page one
Floor plan, page one
120 Tuscany Way floor plan, page two
Floor plan, page two, gym and flex space
The Setting

Inside the gate, minutes from everything

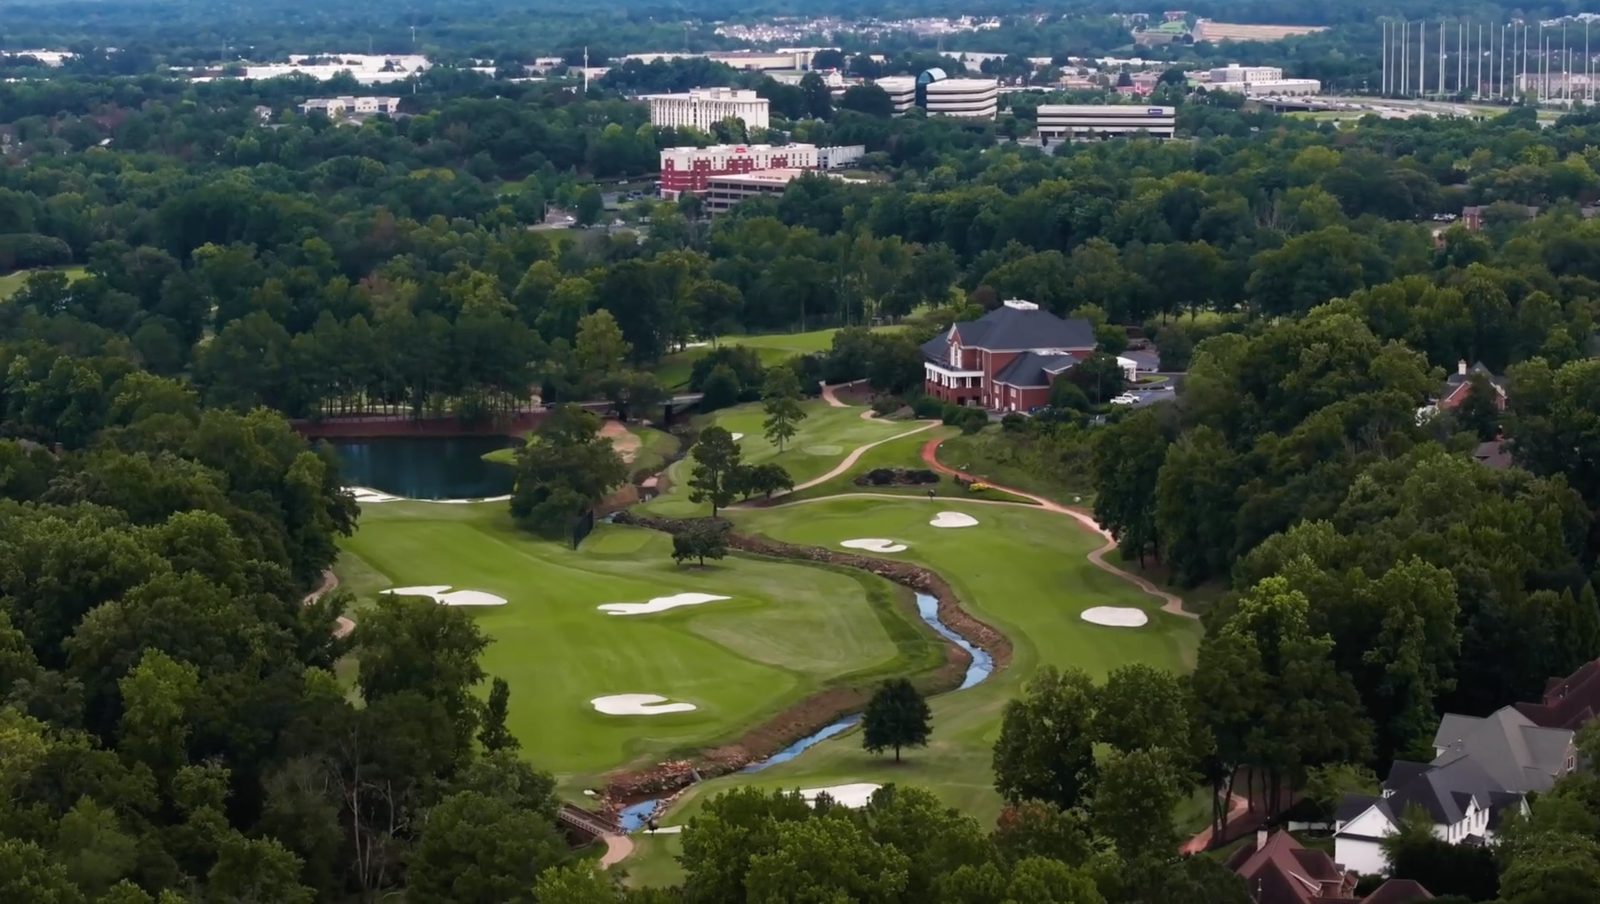
The Enclave at Thornblade is a gated pocket within the larger community. Thornblade Club is minutes from the gate, and its course hosts the BMW Charity Pro-Am each June.
5 MIN 10 MIN 15 MIN 20 MIN PELHAM ROAD 5 minutes GSP AIRPORT 15 minutes DOWNTOWN GREENVILLE 20 minutes 120 Tuscany Way ENCLAVE AT THORNBLADE
Thornblade ClubMinutesfrom the gate
Pelham Road5 minshops and dining
GSP Airport15 minGreenville-Spartanburg
Downtown Greenville20 minMain Street
Rings are drawn to scale in minutes; bearings are true.
The Film

Walk the property

The pool at twilight
5 MIN 10 MIN 15 MIN 20 MIN PELHAM ROAD 5 minutes GSP AIRPORT 15 minutes DOWNTOWN GREENVILLE 20 minutes 120 Tuscany Way ENCLAVE AT THORNBLADE Property film Coming shortly
Private Showings

See it for yourself

Arranged by appointment, any afternoon this week.

Email 864.561.7942
Have a Home to Sell?

See how we launch

Every DHG listing gets an in-house film crew, a funded Christie's placement, and a launch plan built before the sign goes in the ground.

sellingwithdhg.com
Damian HallDamian Hall Group · Blackstream
Damian Hall Group, Blackstream, Christie's International Real Estate
Damian Hall Group, an affiliate of Christie's International Real Estate. Information deemed reliable but not guaranteed. Square footage and acreage approximate. Some photographs show virtual staging as examples.